554 TATHAM Boulevard
$ 799,000
SOLD
Login to see the price
Features
Location
Description
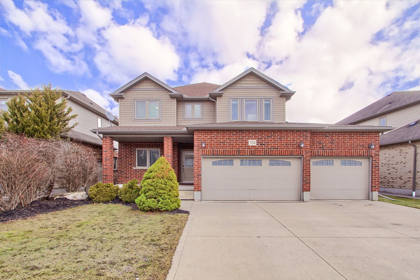
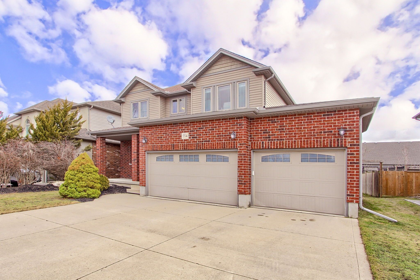
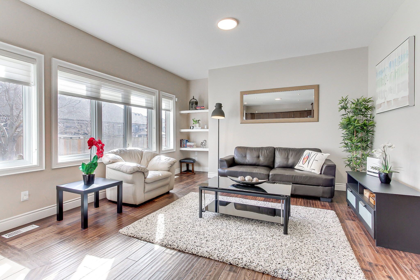
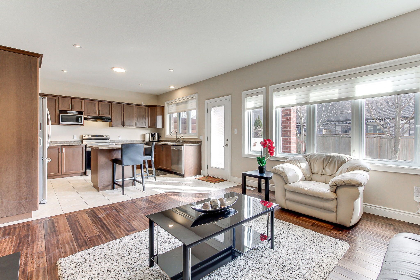
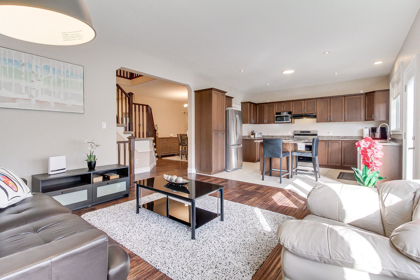
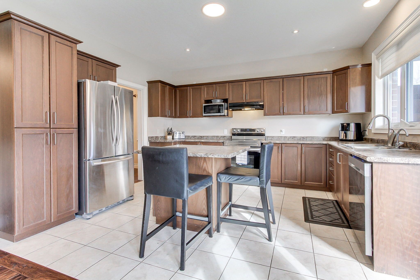
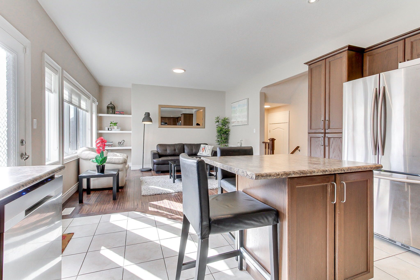
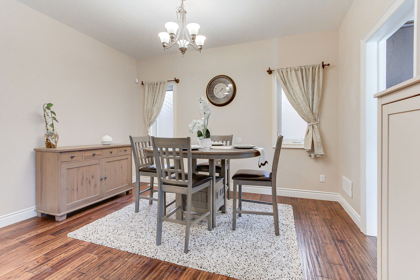
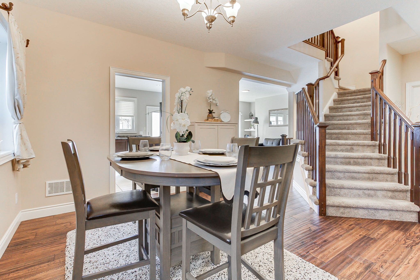
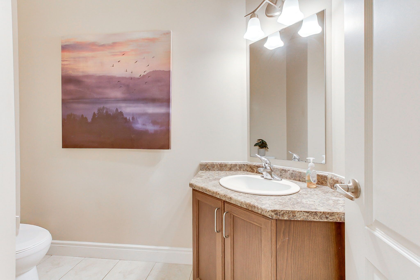
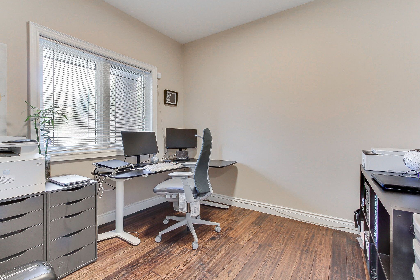
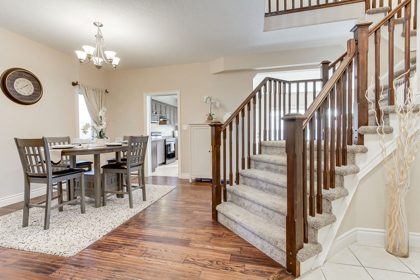
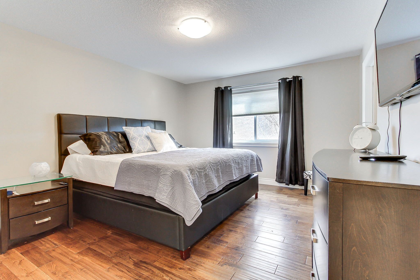
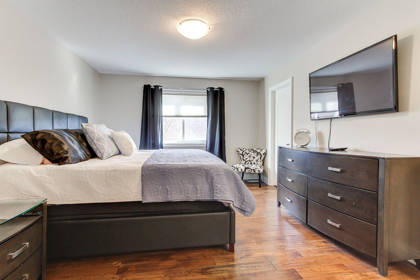
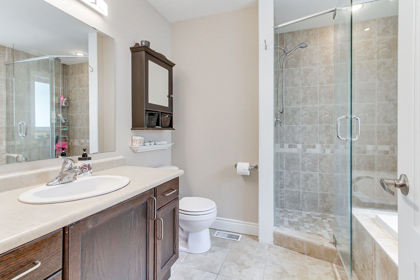
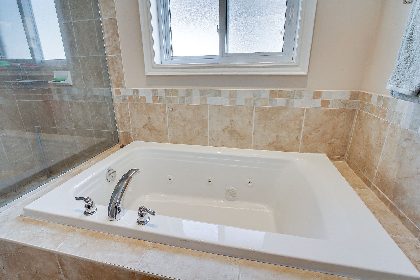
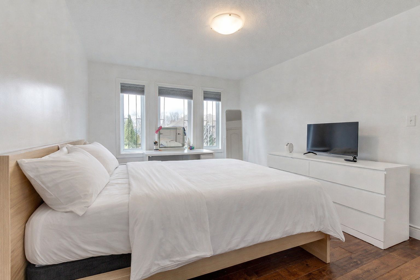
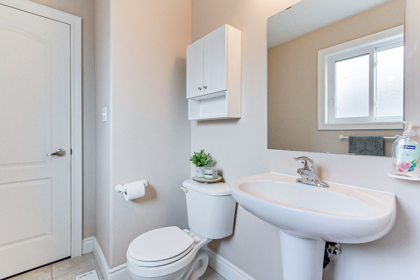
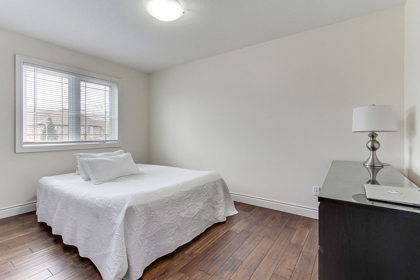
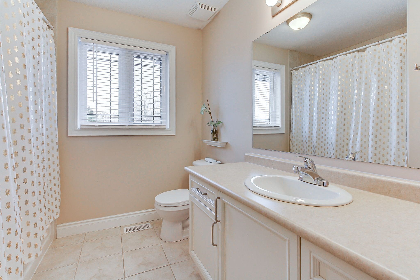
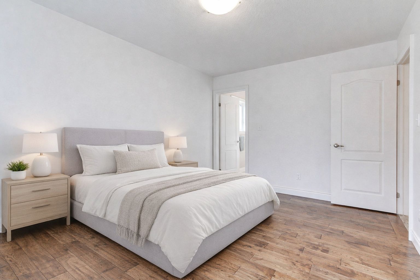
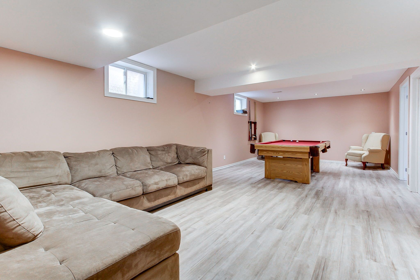
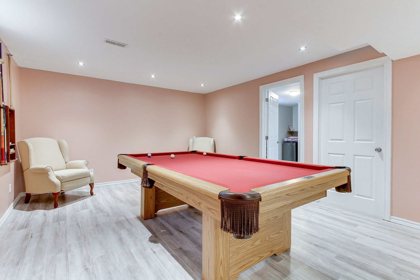
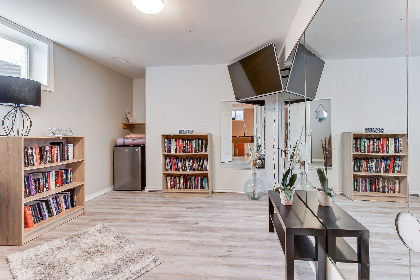
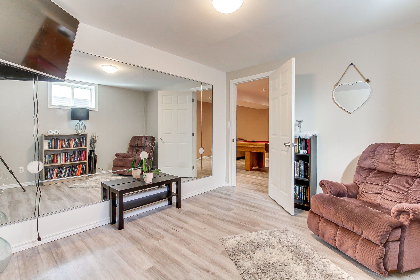
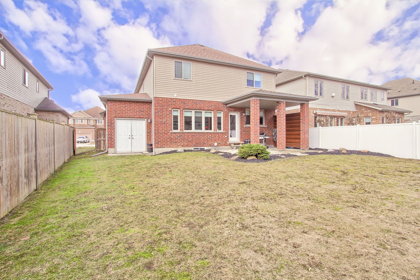
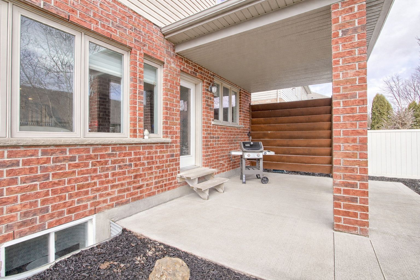
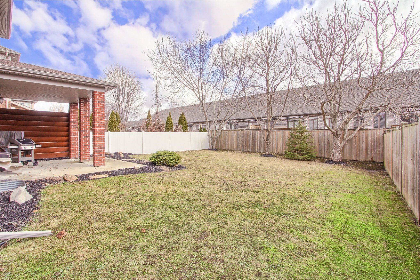
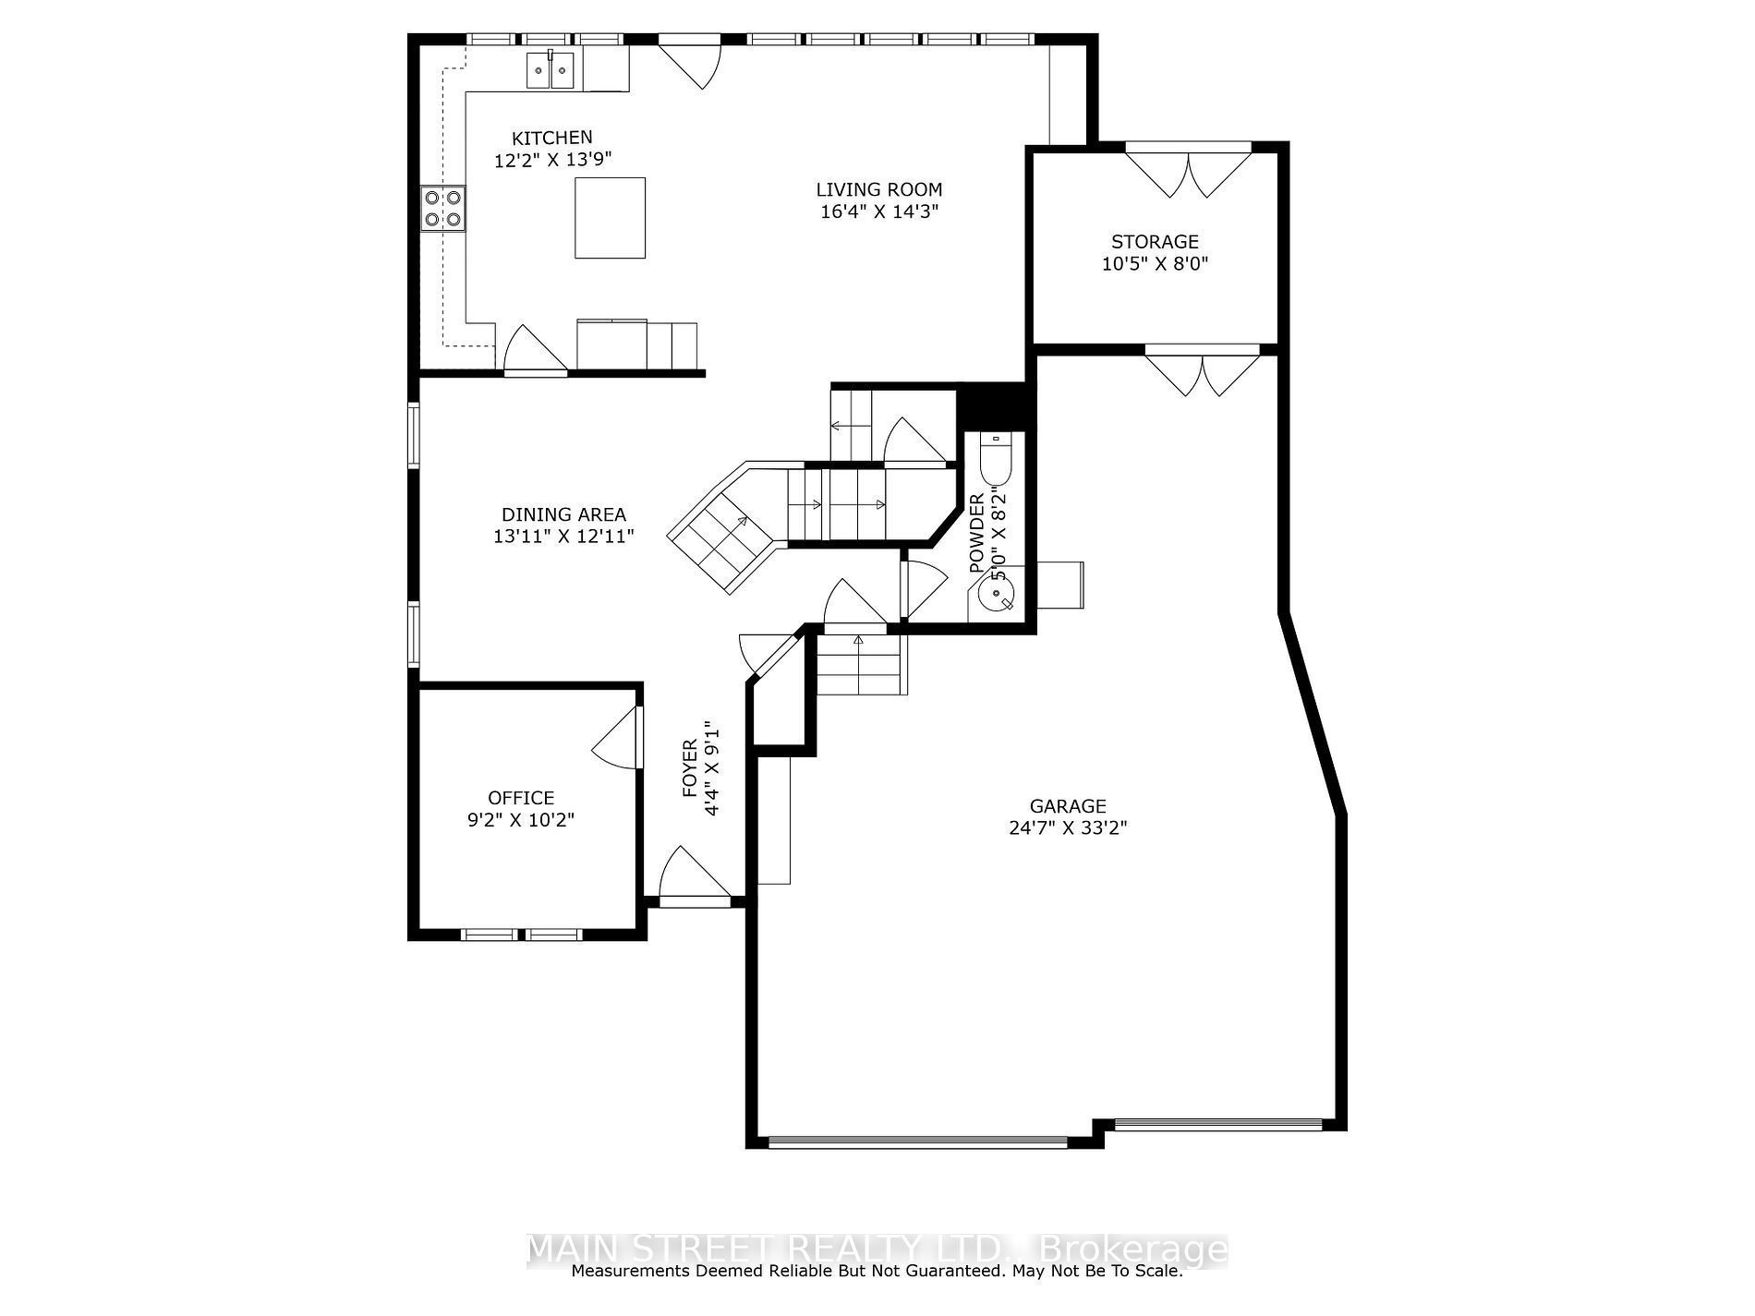
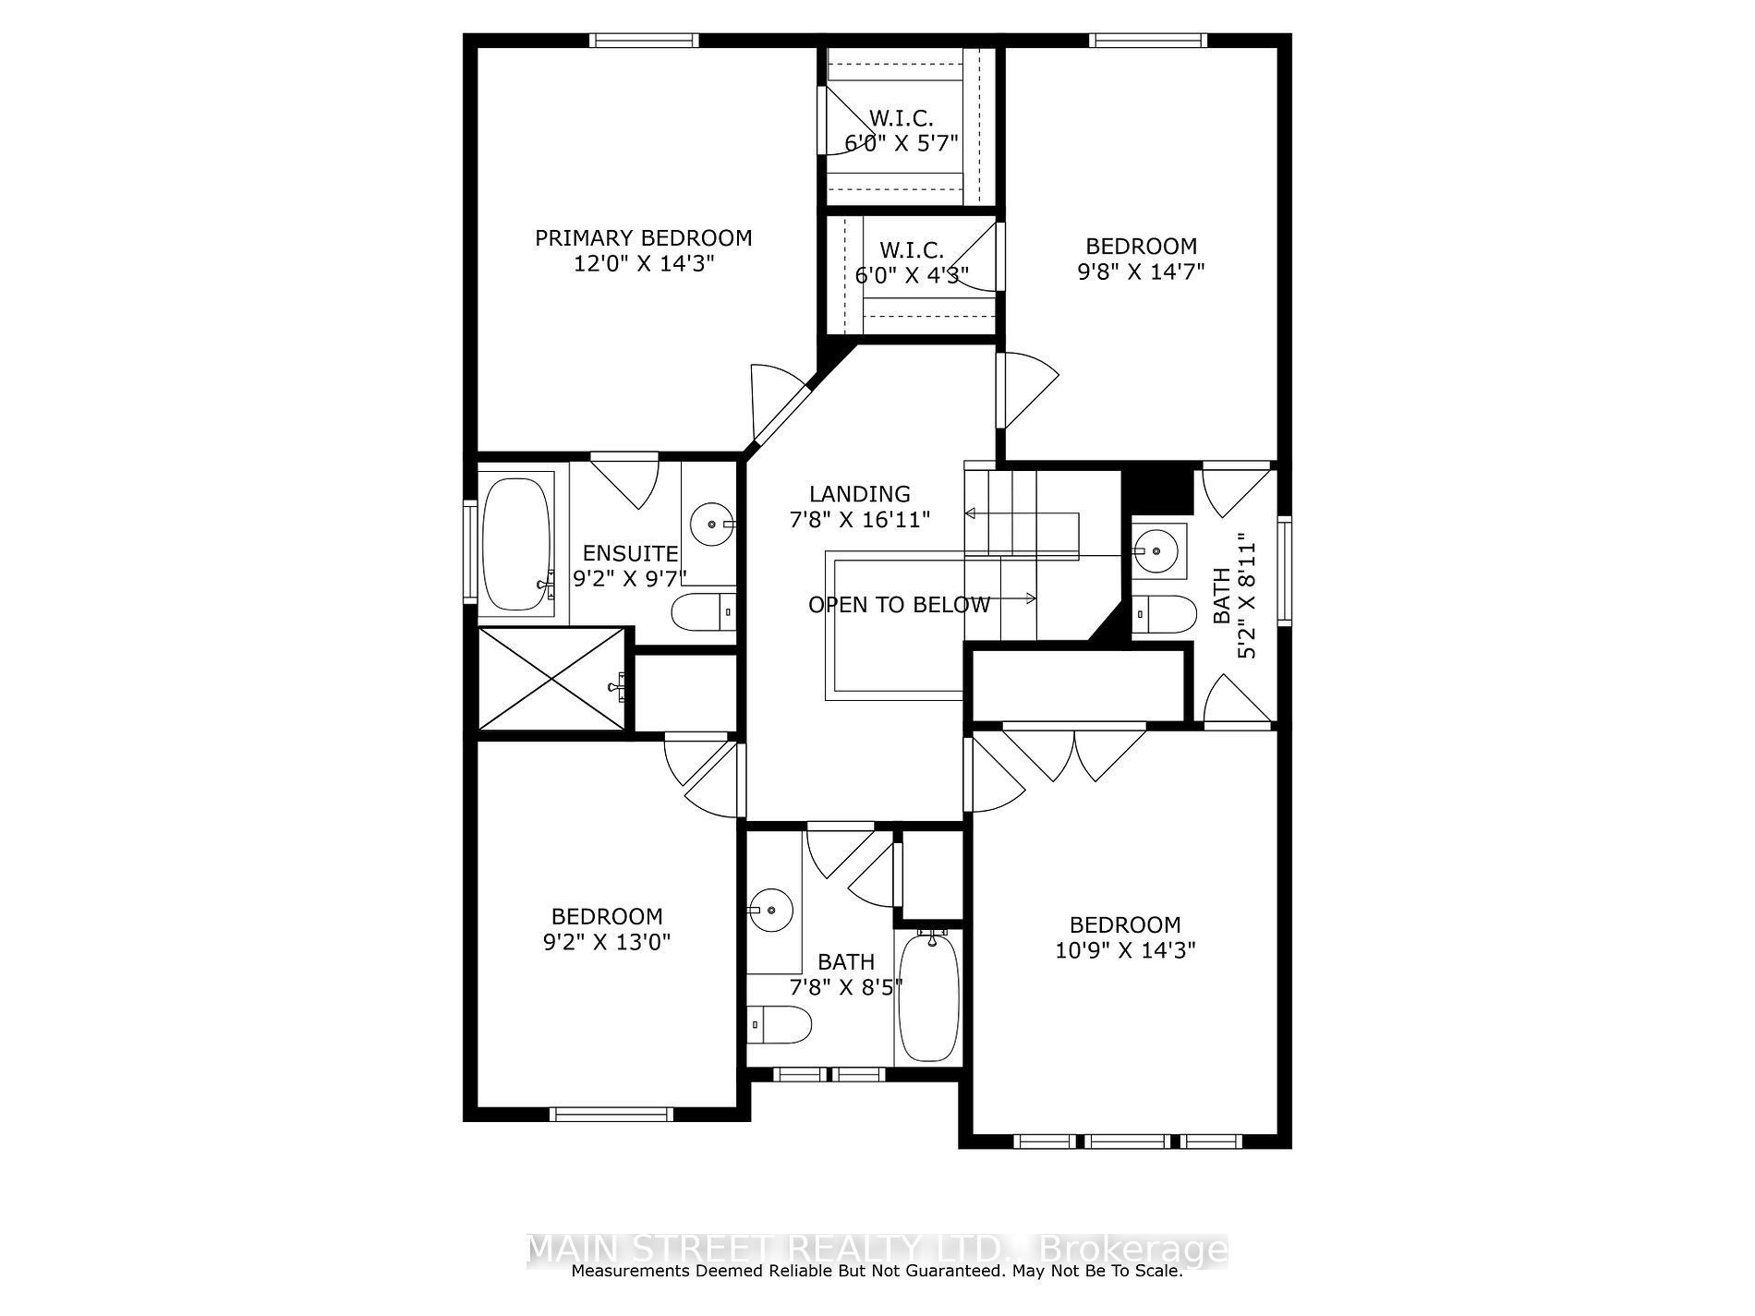
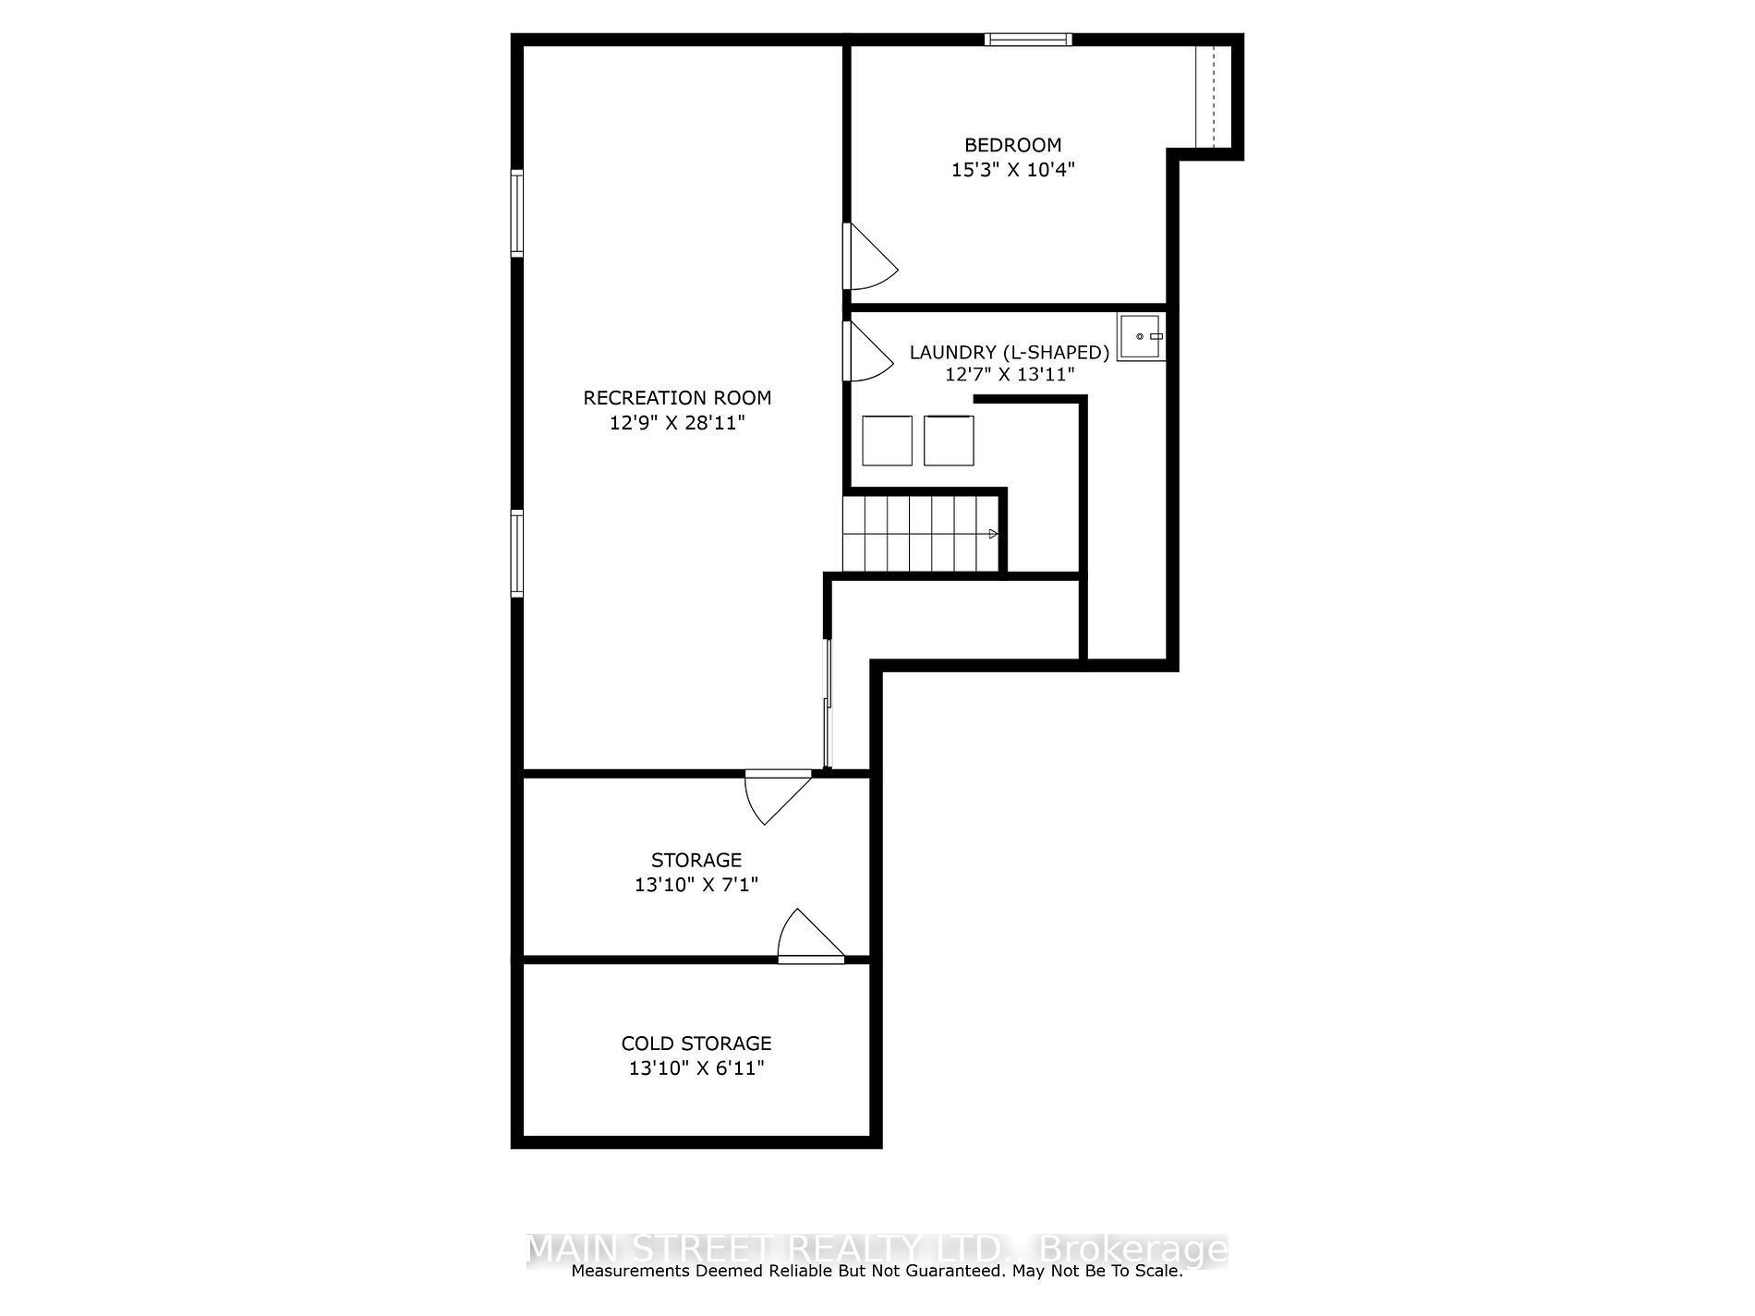
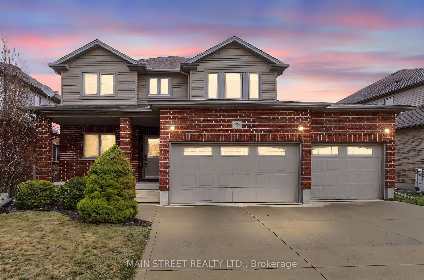
Quiet and safe court location at home among an enclave of beautiful homes, with an oversized triple car double man-door follow through garage and fully fenced premium sized backyard with covered porch and natural gas hookup | This 4 + 1 bedroom fully detached home with 4 washrooms features a grand open concept floor plan with finished basement, separate garage entrance, office space, multiple walk-in closets, storage room and oversized cold room | Ample sized kitchen wraps around centre island breakfast bar and features a pantry cupboard, pot lights, tile floor, double sink, separate built in reverse osmosis water tap, full stainless steel appliance suite, including microwave shelf and built in dishwasher, overlooking living room upgraded with hardwood flooring, LED lighting, built in shelving and wall to wall windows | Separate dining room and office space round out the main floor, upgraded with hardwood, chandelier and LED lighting with den/office conveniently located off the foyer | Four generous sized bedrooms all with hardwood floors and primary suite featuring five piece ensuite bath with jet tub and separate shower, two bedrooms with walk-in closets, and two share a semi-ensuite bathroom with effortless gravity laundry chute directly to basement laundry room | Lower level recreation and gym room with good sized windows and finished with laminate flooring, pot lights, and big enough for the whole family with room for large sectional and pool table included | Algonquin and Roch Carrier FI public school catchment area and Huron Park secondary | ÉÉC Sainte-Marguerite-Bourgeoys / ÉSC Notre-Dame, St Michael's and Holy Family FI catholic school catchment area and St Mary's high school | Walking distance to Landing Park with basket ball courts and Roth Park outdoor space siding on the banks of the Thames canal
Overview
Property Details
Occupant Type:
Owner
Basement:
Finished
Lot Size:
54.79 X 118.73 Feet
Lot Size Dimensions:
118.73 x 54.79
Amenities & Features
Property Rooms
| Room Level | Room Type | Room Width | Room Length | Room Area | Room Dimensions | Room Desc |
|---|---|---|---|---|---|---|
| Main | Kitchen | 3.63 (Meters) | 4.35 (Meters) | -- | 14 x 12.2 | -- |
| Main | Living Room | 4.47 (Meters) | 4.25 (Meters) | -- | 14 x 14 | -- |
| Main | Dining Room | 2.86 (Meters) | 3.94 (Meters) | -- | 13 x 12.11 | -- |
| Main | Office | 3.07 (Meters) | 2.77 (Meters) | -- | 9.1 x 9.1 | -- |
| Main | Foyer | 2.66 | 1.39 | -- | -- | -- |
| Second | Primary Bedroom | 4.58 (Meters) | 3.67 (Meters) | -- | 15.2 x 12.2 | -- |
| Second | Bedroom 2 | 4.41 (Meters) | 3.13 (Meters) | -- | 14.4 x 11.01 | -- |
| Second | Bedroom 3 | 4.46 (Meters) | 3.34 (Meters) | -- | 14.7 x 10.4 | -- |
| Second | Bedroom 4 | 4.14 (Meters) | 2.85 (Meters) | -- | 13.8 x 9.5 | -- |
| Lower | Recreation | 3.96 (Meters) | 8.63 (Meters) | -- | 26.8 x 13.01 | -- |
| Lower | Bedroom 5 | 3.09 (Meters) | 3.63 (Meters) | -- | 12.01 x 11 | -- |
| Lower | Laundry | 2.2 (Meters) | 3.72 (Meters) | -- | 12.5 x 7.2 | -- |
Location
Nearby Schools
Source: Schools information and student demographics
For further information and school ranking visit Fraser Institution and EQAO.
| Green | Yellow | Orange | Red | |
| Average student achievements (out of 100%) | 100-76 | 75-60 | 60-40 | 40-0 |
Transaction History
| List Date | Transaction | List Price | Sold/Leased Price | DOM | Status | Transaction Date |
|---|
All information displayed is believed to be accurate but is not guaranteed and should be independently verified. No warranties or representations are made of any kind.
Data is provided courtesy of PropTx.

Disclaimer: The property is not necessarily in the boundary of the schools shown above. This map indicates the closest primary and secondary schools. This tool is designed to provide the viewer an overview of the ratings of nearby public schools, and does not suggest association to school boundaries. To view all schools and boundaries please visit the respective district school board’s website.
Book a Showing

Peter C. Geibel, Broker - a MAIN STREET REALTY company
Broker- (416) 804-5581
- info@callpete.ca