850 Arnold Crescent
$ 1,095,000
SOLD
Login to see the price
Features
Location
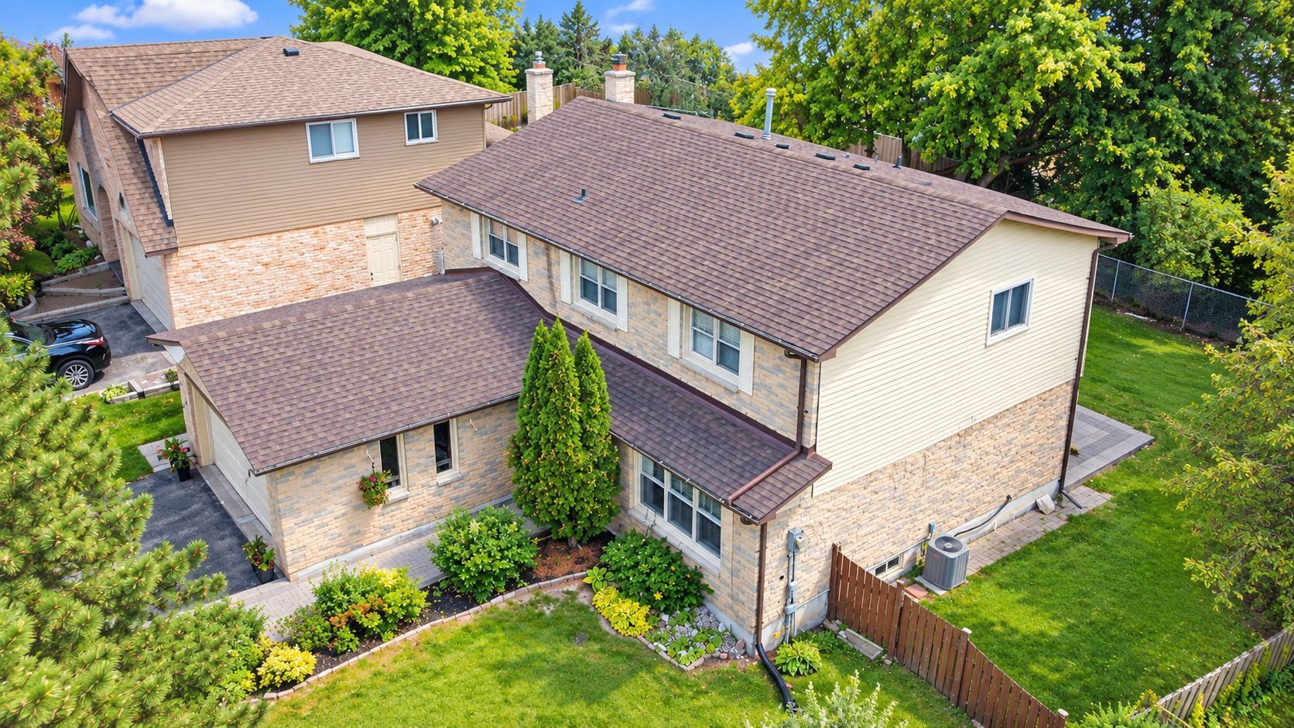
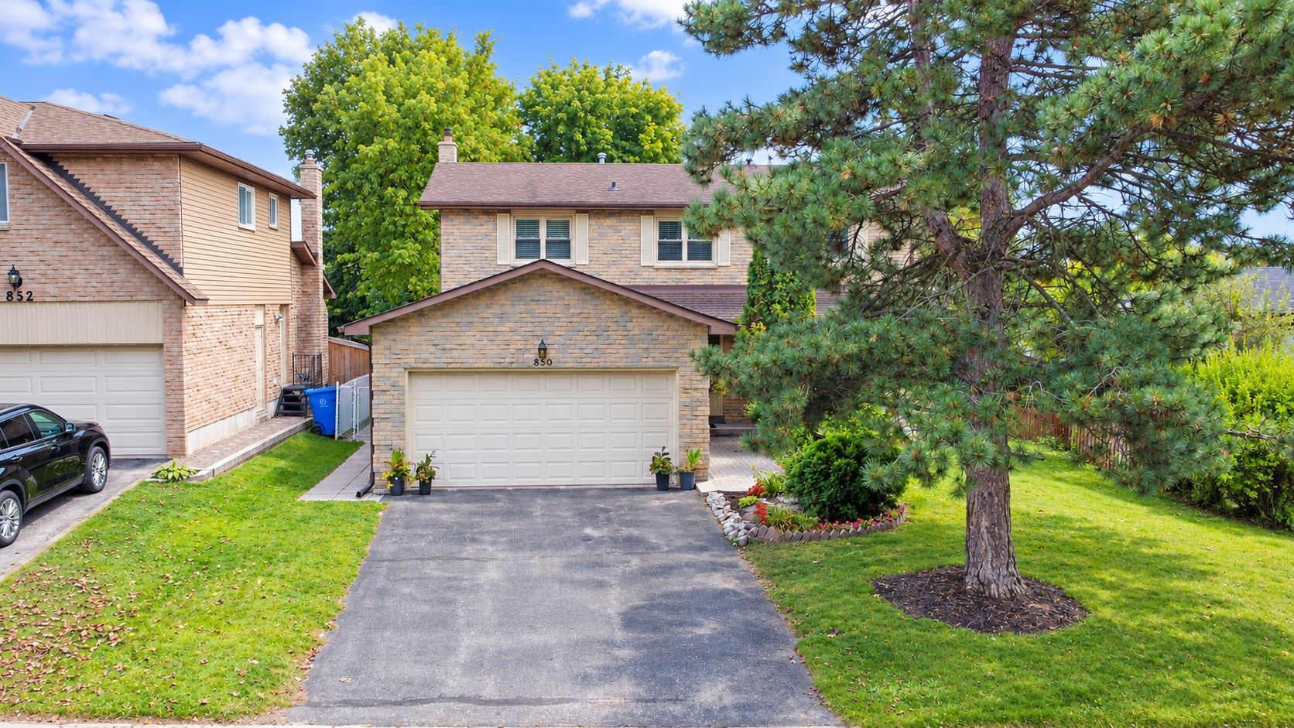
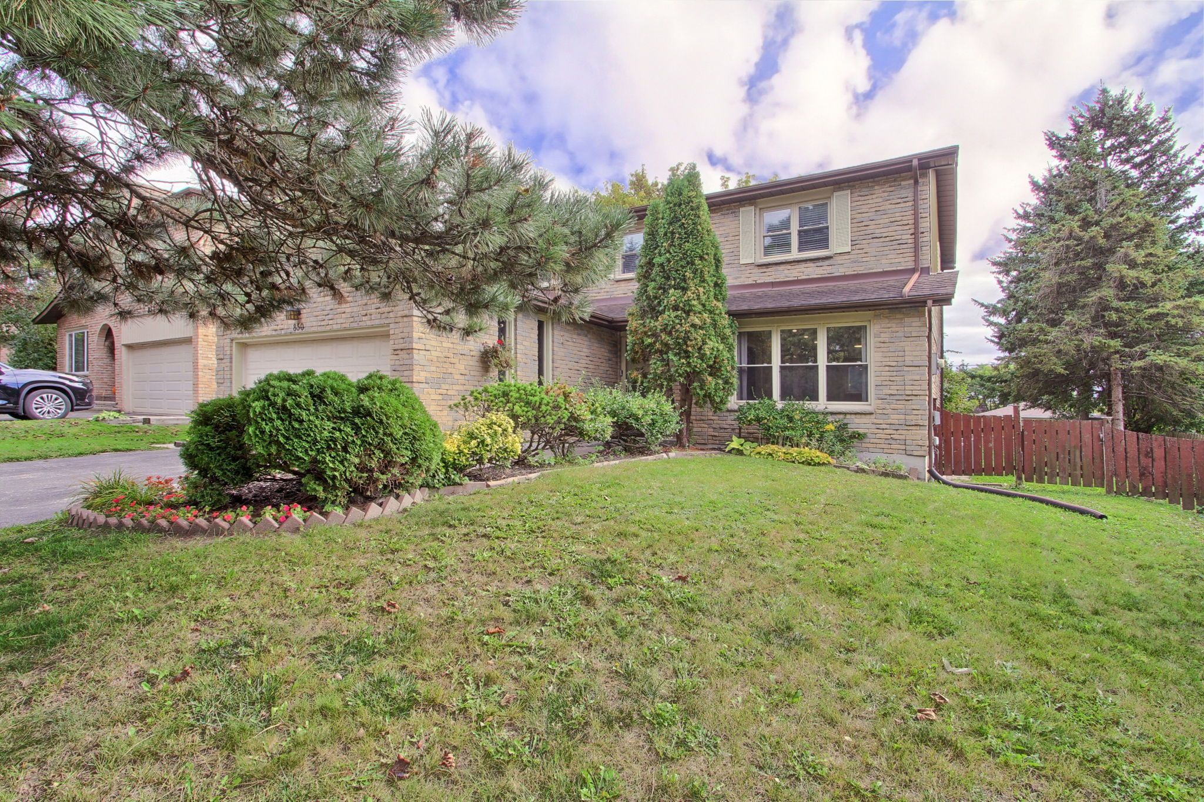
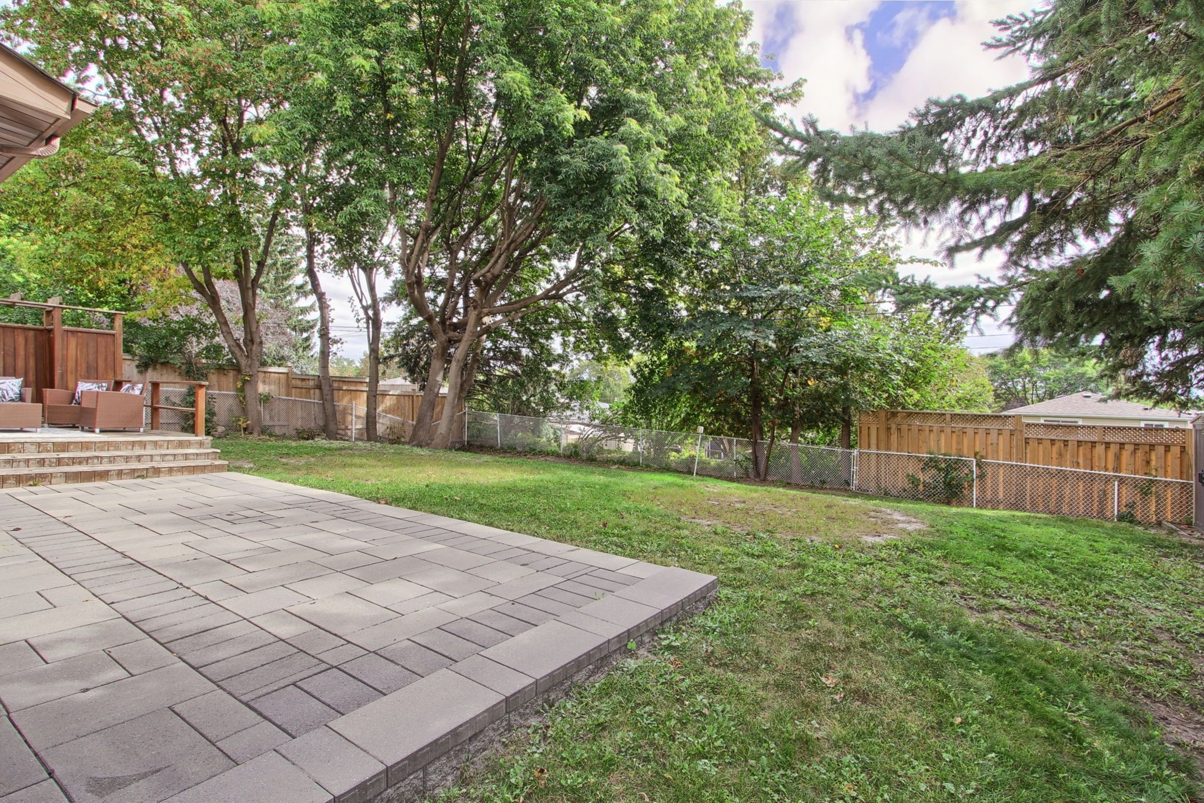
Description
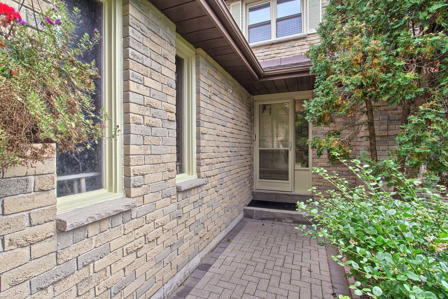
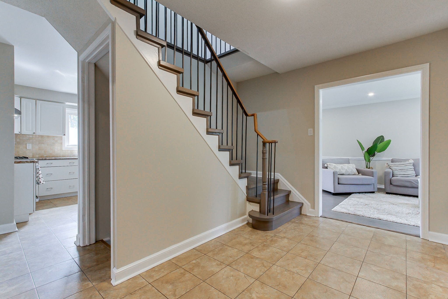
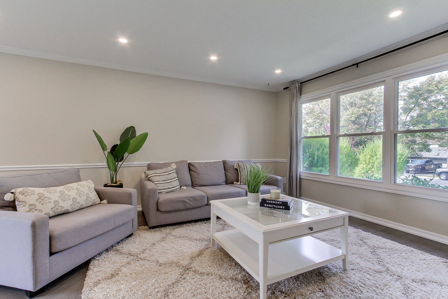
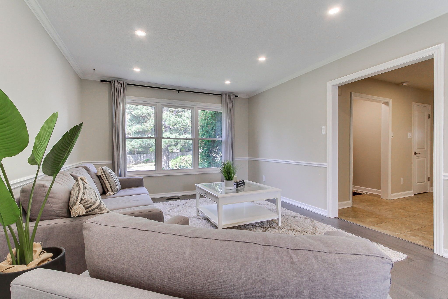
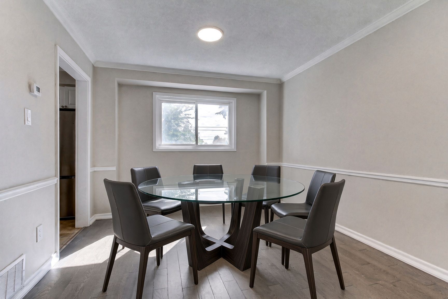
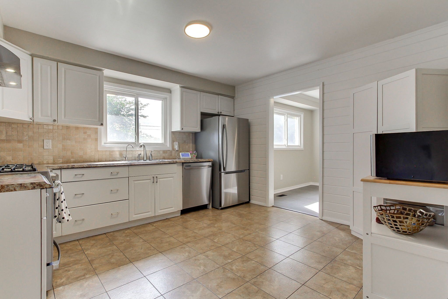
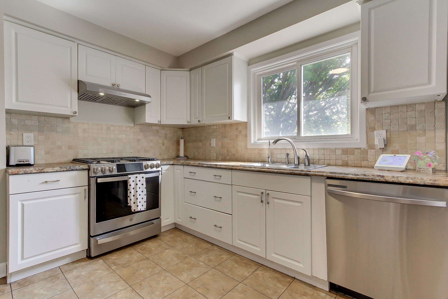
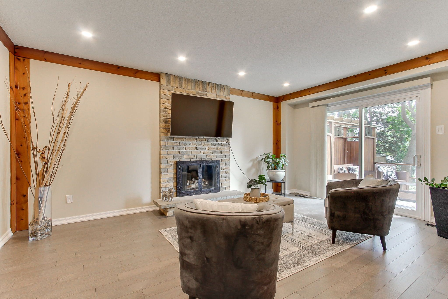
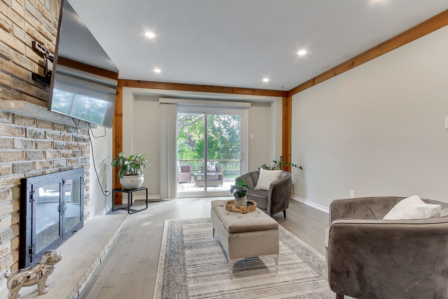
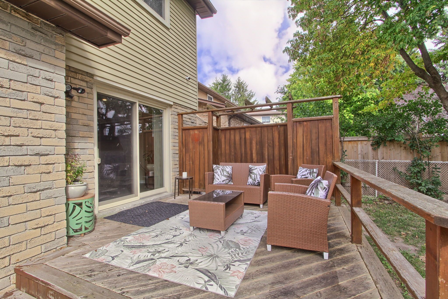
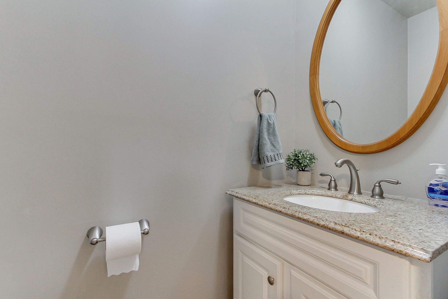
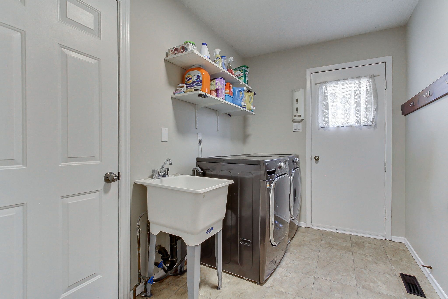
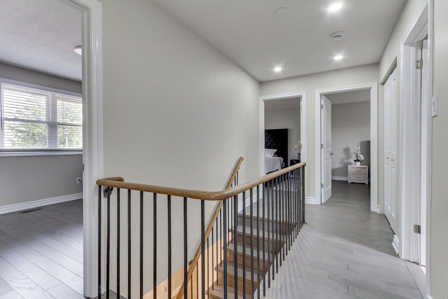
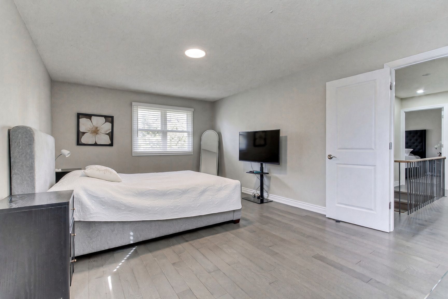
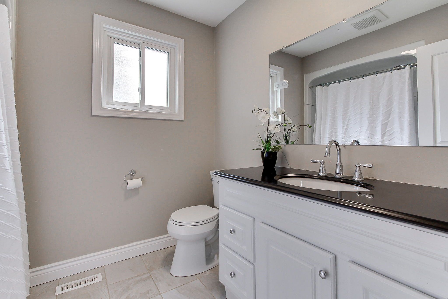
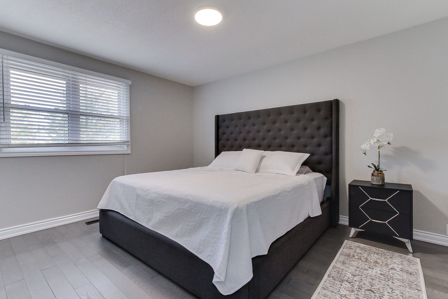
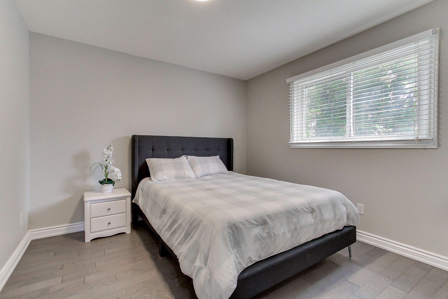
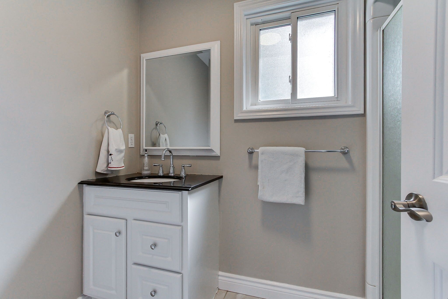
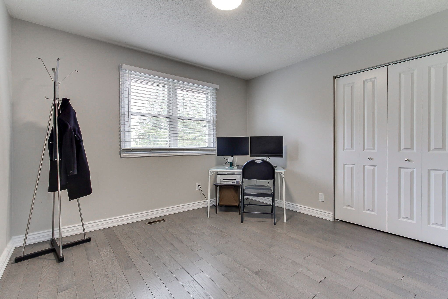
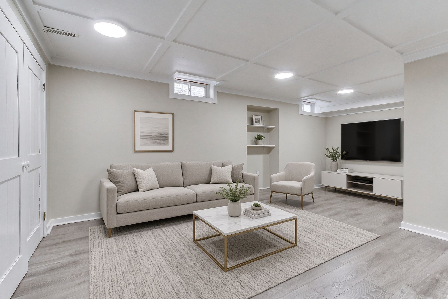
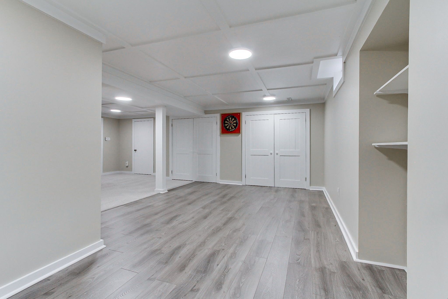
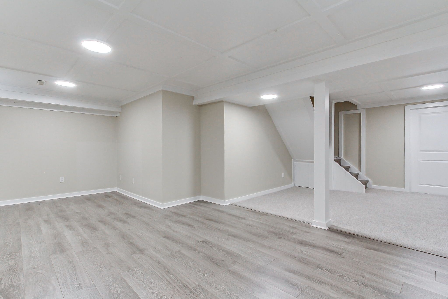
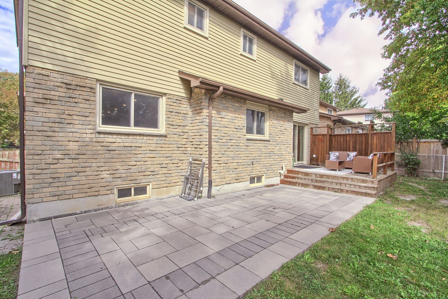
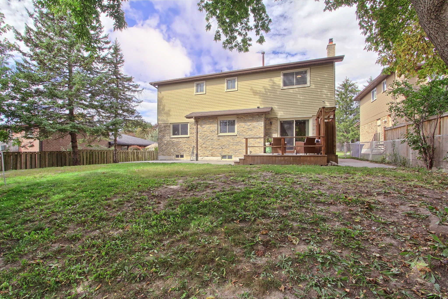
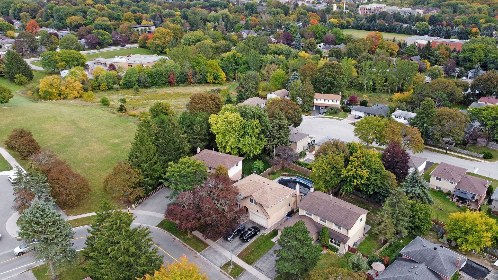
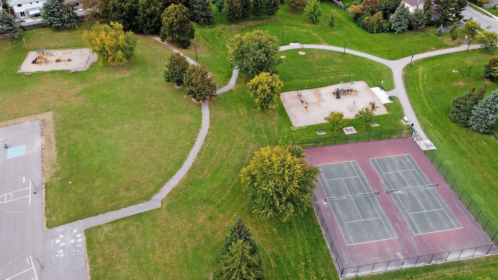
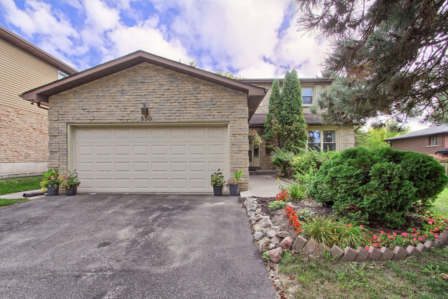
Wonderful turn key family home in one of the best neighbourhoods of Newmarket, located on a premium 120ft deep, wide lot, dotted with mature trees, surrounded by parks, tennis courts and steps to top rated Mazo De La Roche PS. Upgraded through out, this well kept home features hardwood floors up and down, LED pots and lighting, newer stainless steel appliances and gas stove and mosaic stone backsplash in the well sized eat-in kitchen, floor to ceiling upgraded gas fireplace and glass walkout from the family room to elevated deck overlooking the oversized backyard. Additional features include upgraded washrooms with quartz topped vanities, built in cabinets in foyer, separate laundry room with side and garage entrance, finished rec-room in basement with coffered ceiling, cold cellar, above grades windows through out, and large storage space with potential for additional finished living space or 5th bedroom. Bright and sunny primary bedroom has multiple windows, full three piece ensuite bath and walk-in closet. Remaining three bedrooms all feature large windows and double closets for plenty of storage space. Mature and well established central Newmarket area with convenient access to transit, and Hwy 404. Short distance to South Lake regional hospital, and Historic Downtown Main Street with dining, shops, live events, walking trails and more. A great place for the whole family to call home, with plenty of space for everyone.
Overview
Property Details
Occupant Type:
Partial
Basement:
Finished
Lot Size:
55.33 X 120 Feet
Lot Size Dimensions:
55.33 x 120.00 Feet
Amenities & Features
- Air Conditioning
- Fireplace
Location
Nearby Schools
Source: Schools information and student demographics
For further information and school ranking visit Fraser Institution and EQAO.
| Green | Yellow | Orange | Red | |
| Average student achievements (out of 100%) | 100-76 | 75-60 | 60-40 | 40-0 |
Transaction History
| List Date | Transaction | List Price | Sold/Leased Price | DOM | Status | Transaction Date |
|---|
All information displayed is believed to be accurate but is not guaranteed and should be independently verified. No warranties or representations are made of any kind.
Data is provided courtesy of PropTx.

Disclaimer: The property is not necessarily in the boundary of the schools shown above. This map indicates the closest primary and secondary schools. This tool is designed to provide the viewer an overview of the ratings of nearby public schools, and does not suggest association to school boundaries. To view all schools and boundaries please visit the respective district school board’s website.
Book a Showing

Peter C. Geibel, Broker - a MAIN STREET REALTY company
Broker- (416) 804-5581
- info@callpete.ca