68 Patterson Street
$ 799,000
SOLD
Login to see the price
Features
Location
Description
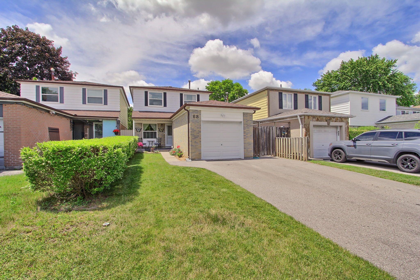
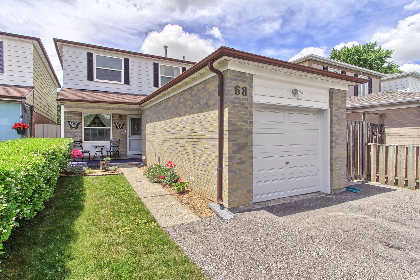
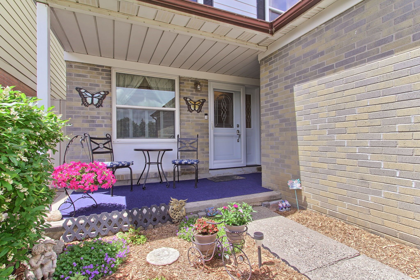
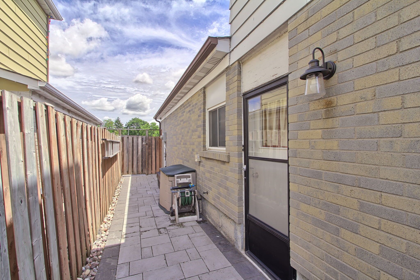
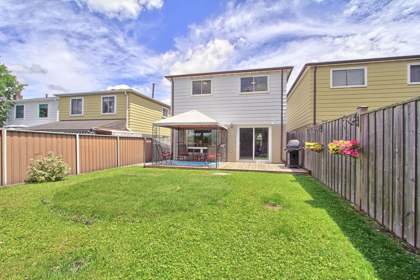
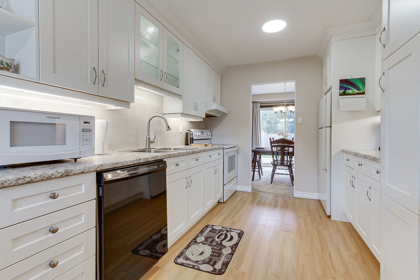
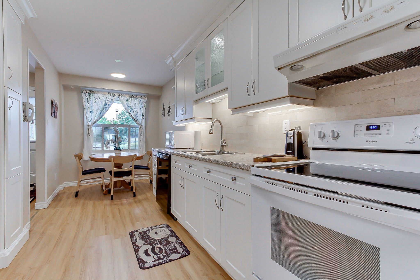
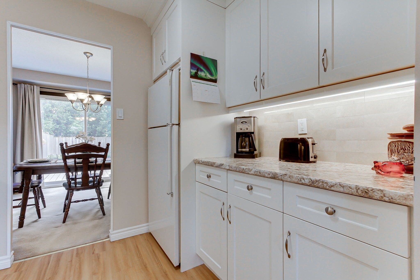
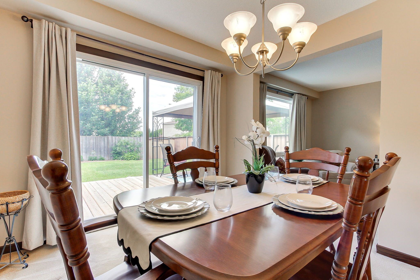
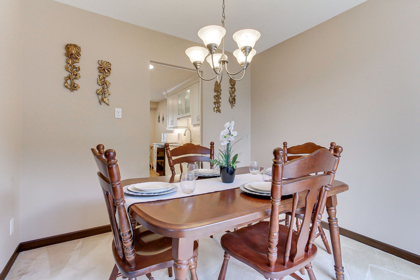
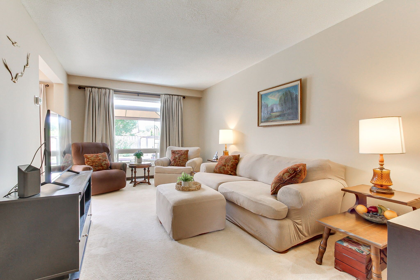
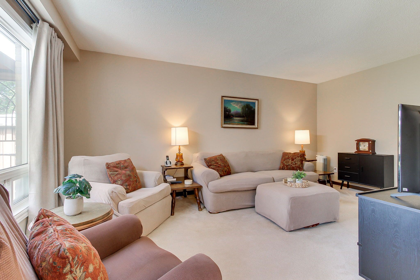
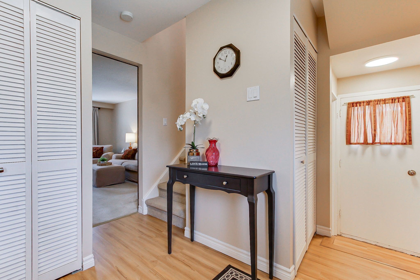
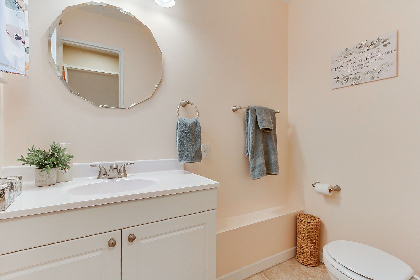
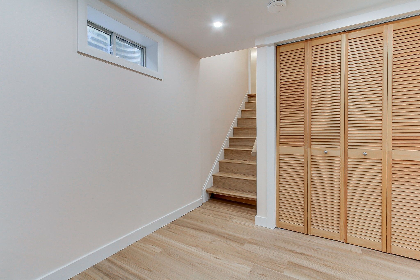
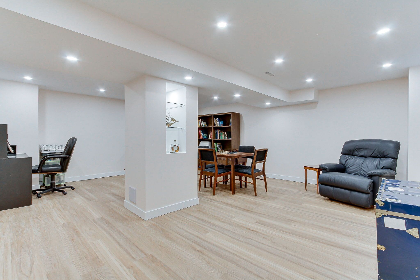
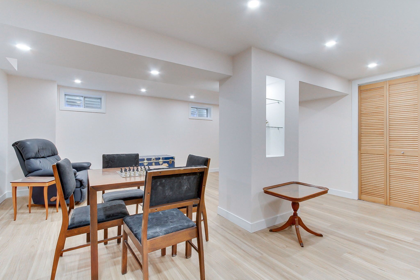
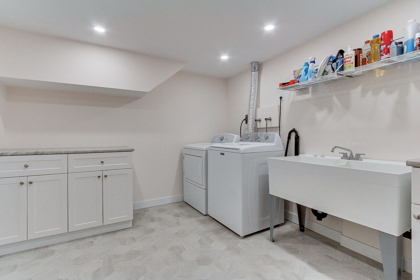
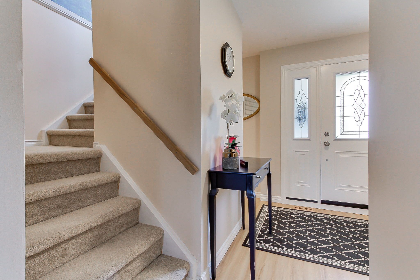
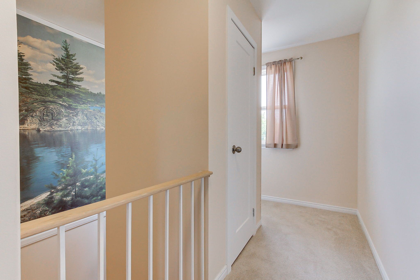
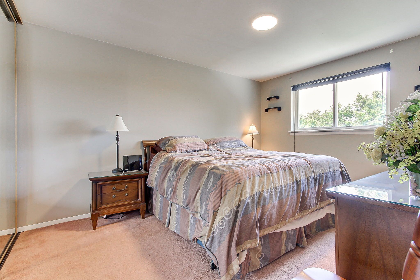
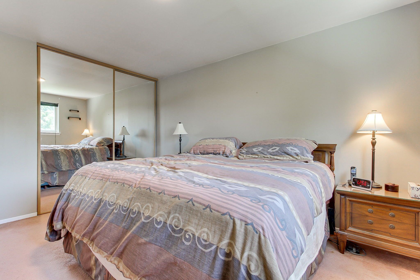
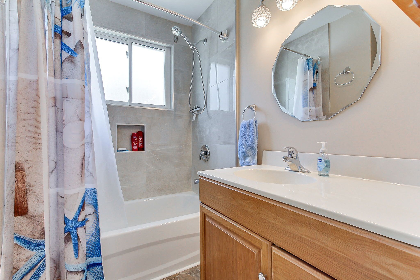
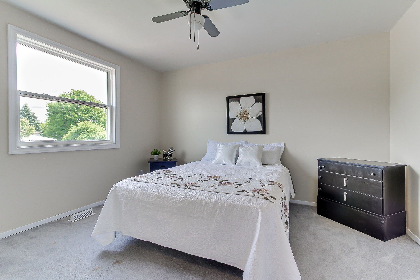
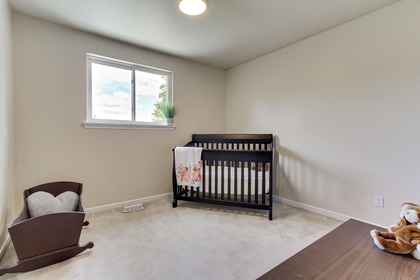
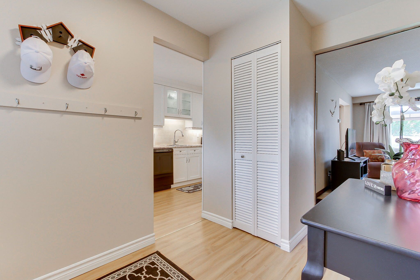
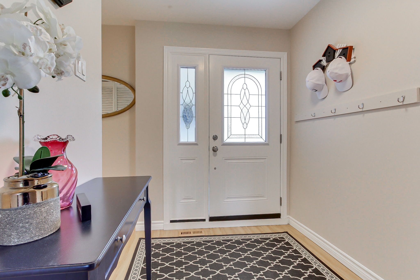
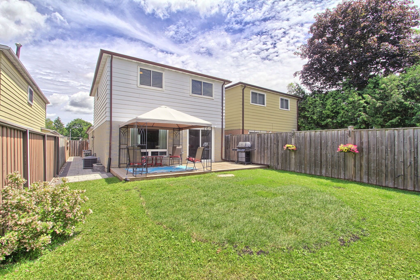
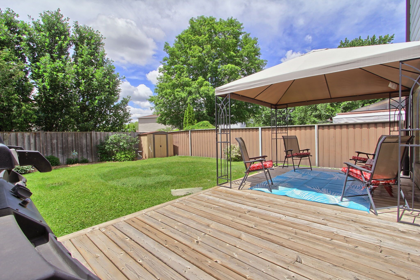
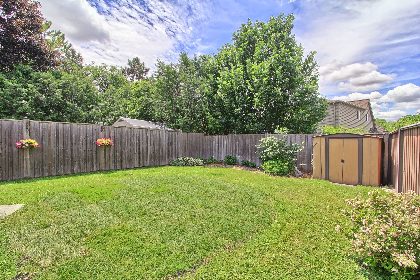
Immaculately kept home offered for the first time in 34 years. Conveniently located between Davis Dr. amenities, transit, Southlake Hospital and the green spaces of George Richardson Park with playgrounds, and biking trails. Sitting atop of well elevated lot with stunning fully fenced backyard, double wide driveway and parking for min 4 cars counting garage space. Well designed floor plan features a fully upgraded galley kitchen with custom shaker cabinets, marble backsplash, crown molding, double sink with extendable tap, coffee counter, pantry cabinet and situated between the eat-in breakfast room and overlooking the dining room with full sized glass walkout to deck and great view of the garden. Living room includes large picture style window overlooking the yard and leading to foyer with step down to upgraded powder room and side entrance just off the stairs to lower level. Upstairs features split staircase with vaulted ceilings, picture window with tons of natural ight, and open concept overlooking rest landing, full linen closet, and three well sized bedrooms with large windows overlooking the front and backyard. Bedrooms upgraded with LED lighting, ceiling fan, newer shaker doors with upgraded handles and full sized closets with built-in organizers. Main bath upgraded with quartz counter top vanity and custom bath shower design with recessed shelf. Powder room and lower level completed in 2025 adding even more living space, with lower level recreation room upgrades including laminate flooring, pot lights, and custom built-in illuminated accent shelving. Lower level separate laundry room includes double laundry sink, built in cabinets, pot lights, folding counter, and access to additional storage and high efficiency HVAC. Well manicured exterior includes custom interlock walkway, with elevated stone window wells, leading to the fully fenced and high grade backyard allowing for surprising privacy and complimented with shed, deck, gazebo and garden.
Overview
Property Details
Occupant Type:
Owner
Basement:
Finished, Walk-Up
Lot Size:
30.19 X 116.66 Feet
Amenities & Features
Property Rooms
| Room Level | Room Type | Room Width | Room Length | Room Area | Room Dimensions | Room Desc |
|---|---|---|---|---|---|---|
| Main | Kitchen | 2.86 | 3.41 | -- | -- | -- |
| Main | Breakfast | 2.17 | 1.9 | -- | -- | -- |
| Main | Dining Room | 3.1 | 2.88 | -- | -- | -- |
| Main | Living Room | 5.3 | 3.21 | -- | -- | -- |
| Main | Foyer | 1.94 | 2.29 | -- | -- | -- |
| Second | Primary Bedroom | 4.14 | 3.23 | -- | -- | -- |
| Second | Bedroom 2 | 3.21 | 3.06 | -- | -- | -- |
| Second | Bedroom 3 | 3.82 | 3.23 | -- | -- | -- |
| Lower | Recreation | 5.2 | 6.1 | -- | -- | -- |
| Lower | Laundry | 3 | 3.03 | -- | -- | -- |
Location
Nearby Schools
Source: Schools information and student demographics
For further information and school ranking visit Fraser Institution and EQAO.
| Green | Yellow | Orange | Red | |
| Average student achievements (out of 100%) | 100-76 | 75-60 | 60-40 | 40-0 |
Transaction History
| List Date | Transaction | List Price | Sold/Leased Price | DOM | Status | Transaction Date |
|---|
All information displayed is believed to be accurate but is not guaranteed and should be independently verified. No warranties or representations are made of any kind.
Data is provided courtesy of PropTx.

Disclaimer: The property is not necessarily in the boundary of the schools shown above. This map indicates the closest primary and secondary schools. This tool is designed to provide the viewer an overview of the ratings of nearby public schools, and does not suggest association to school boundaries. To view all schools and boundaries please visit the respective district school board’s website.
Book a Showing

Peter C. Geibel, Broker - a MAIN STREET REALTY company
Broker- (416) 804-5581
- info@callpete.ca