Ph4-180 John West Way
$ 5,000
LEASED
Login to see the price
Features
Location
Description
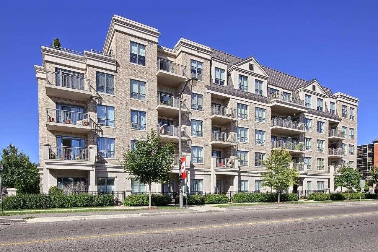
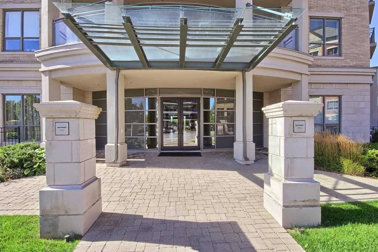
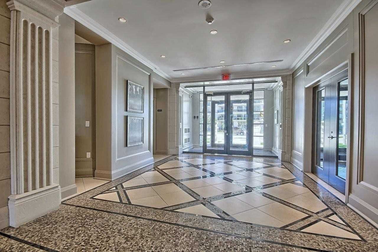
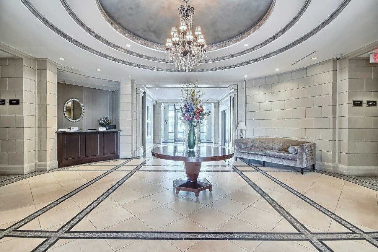
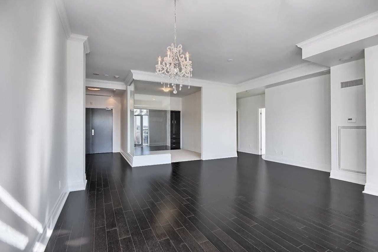
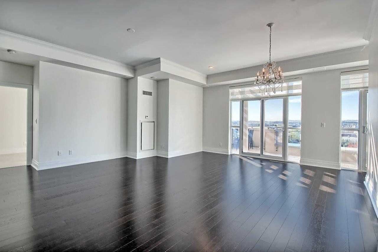
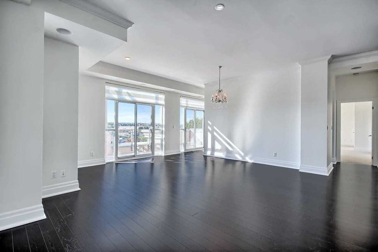
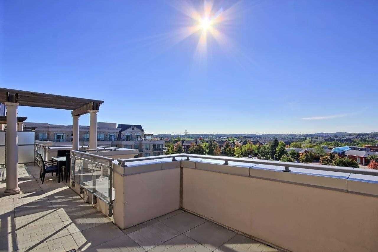
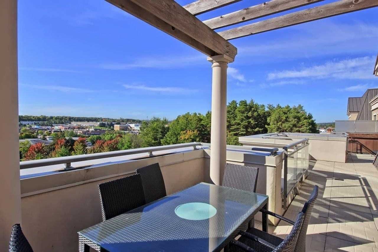
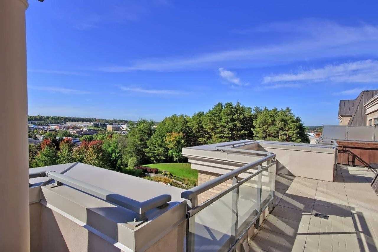
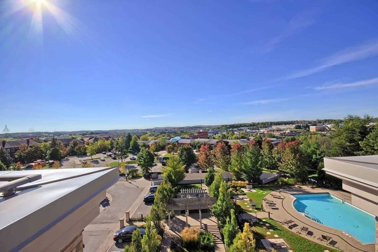
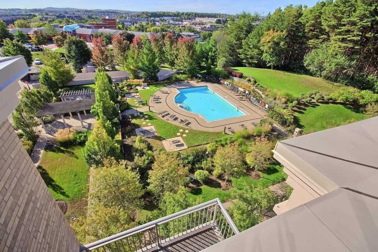
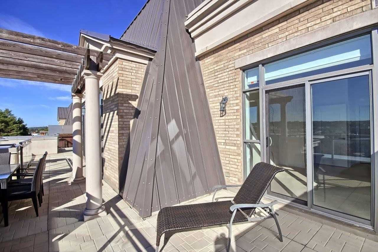
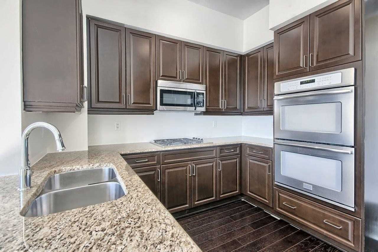
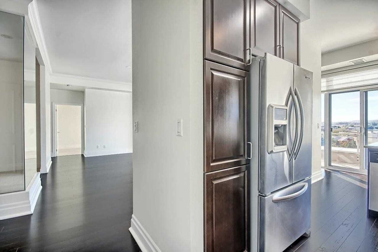
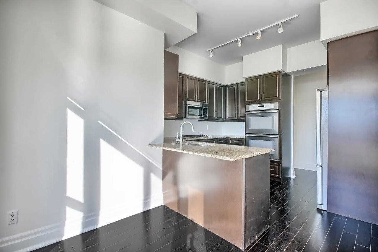
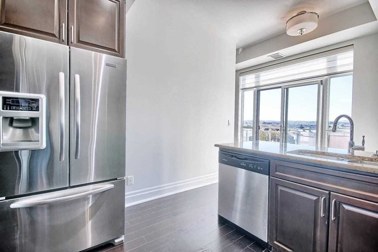
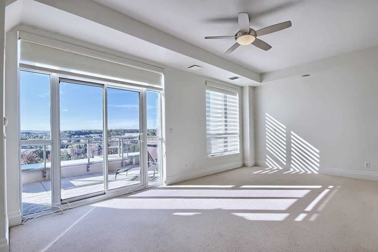
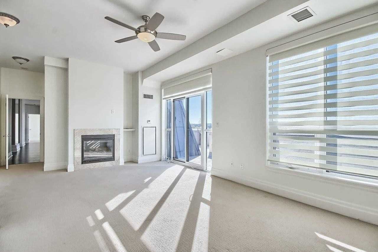
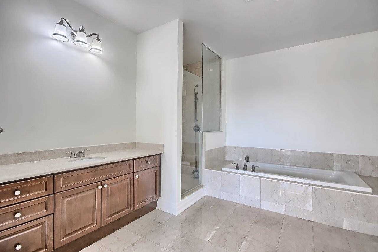
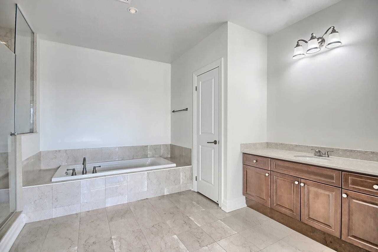
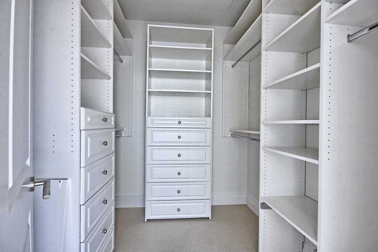
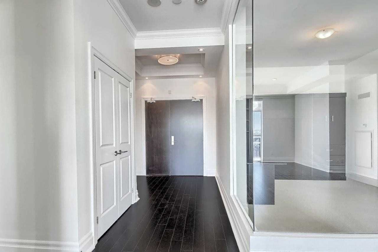
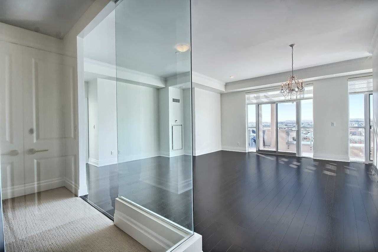
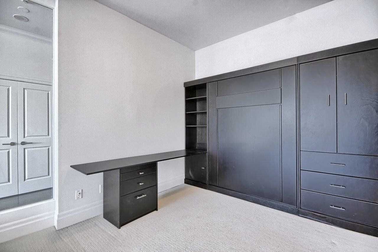
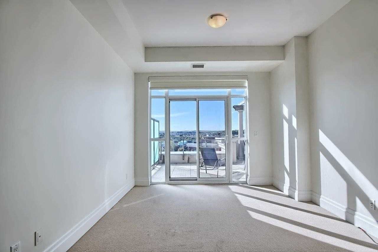
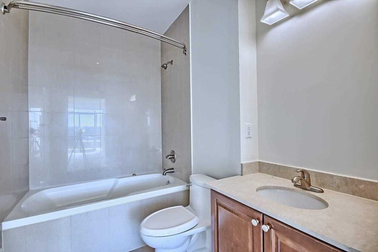
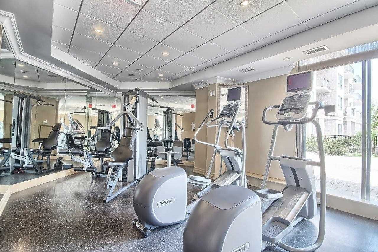
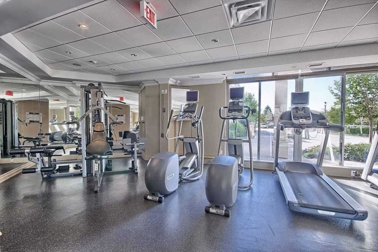
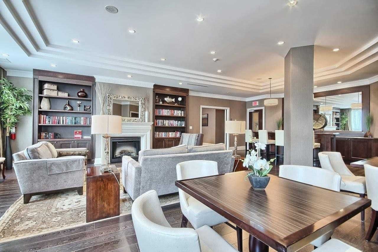
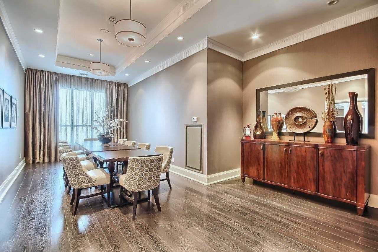
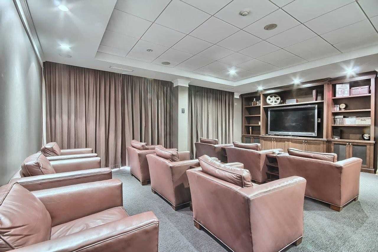
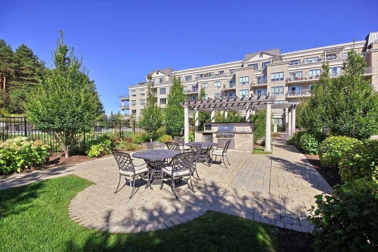
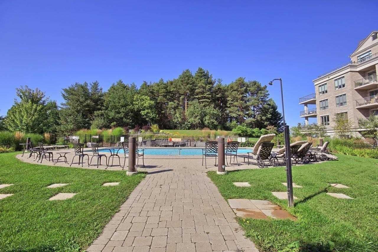
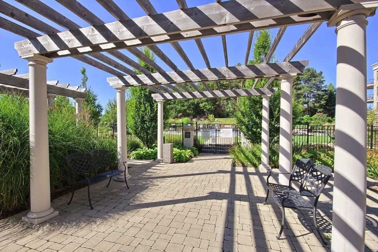
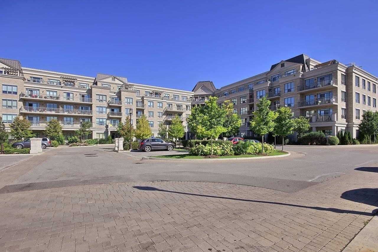
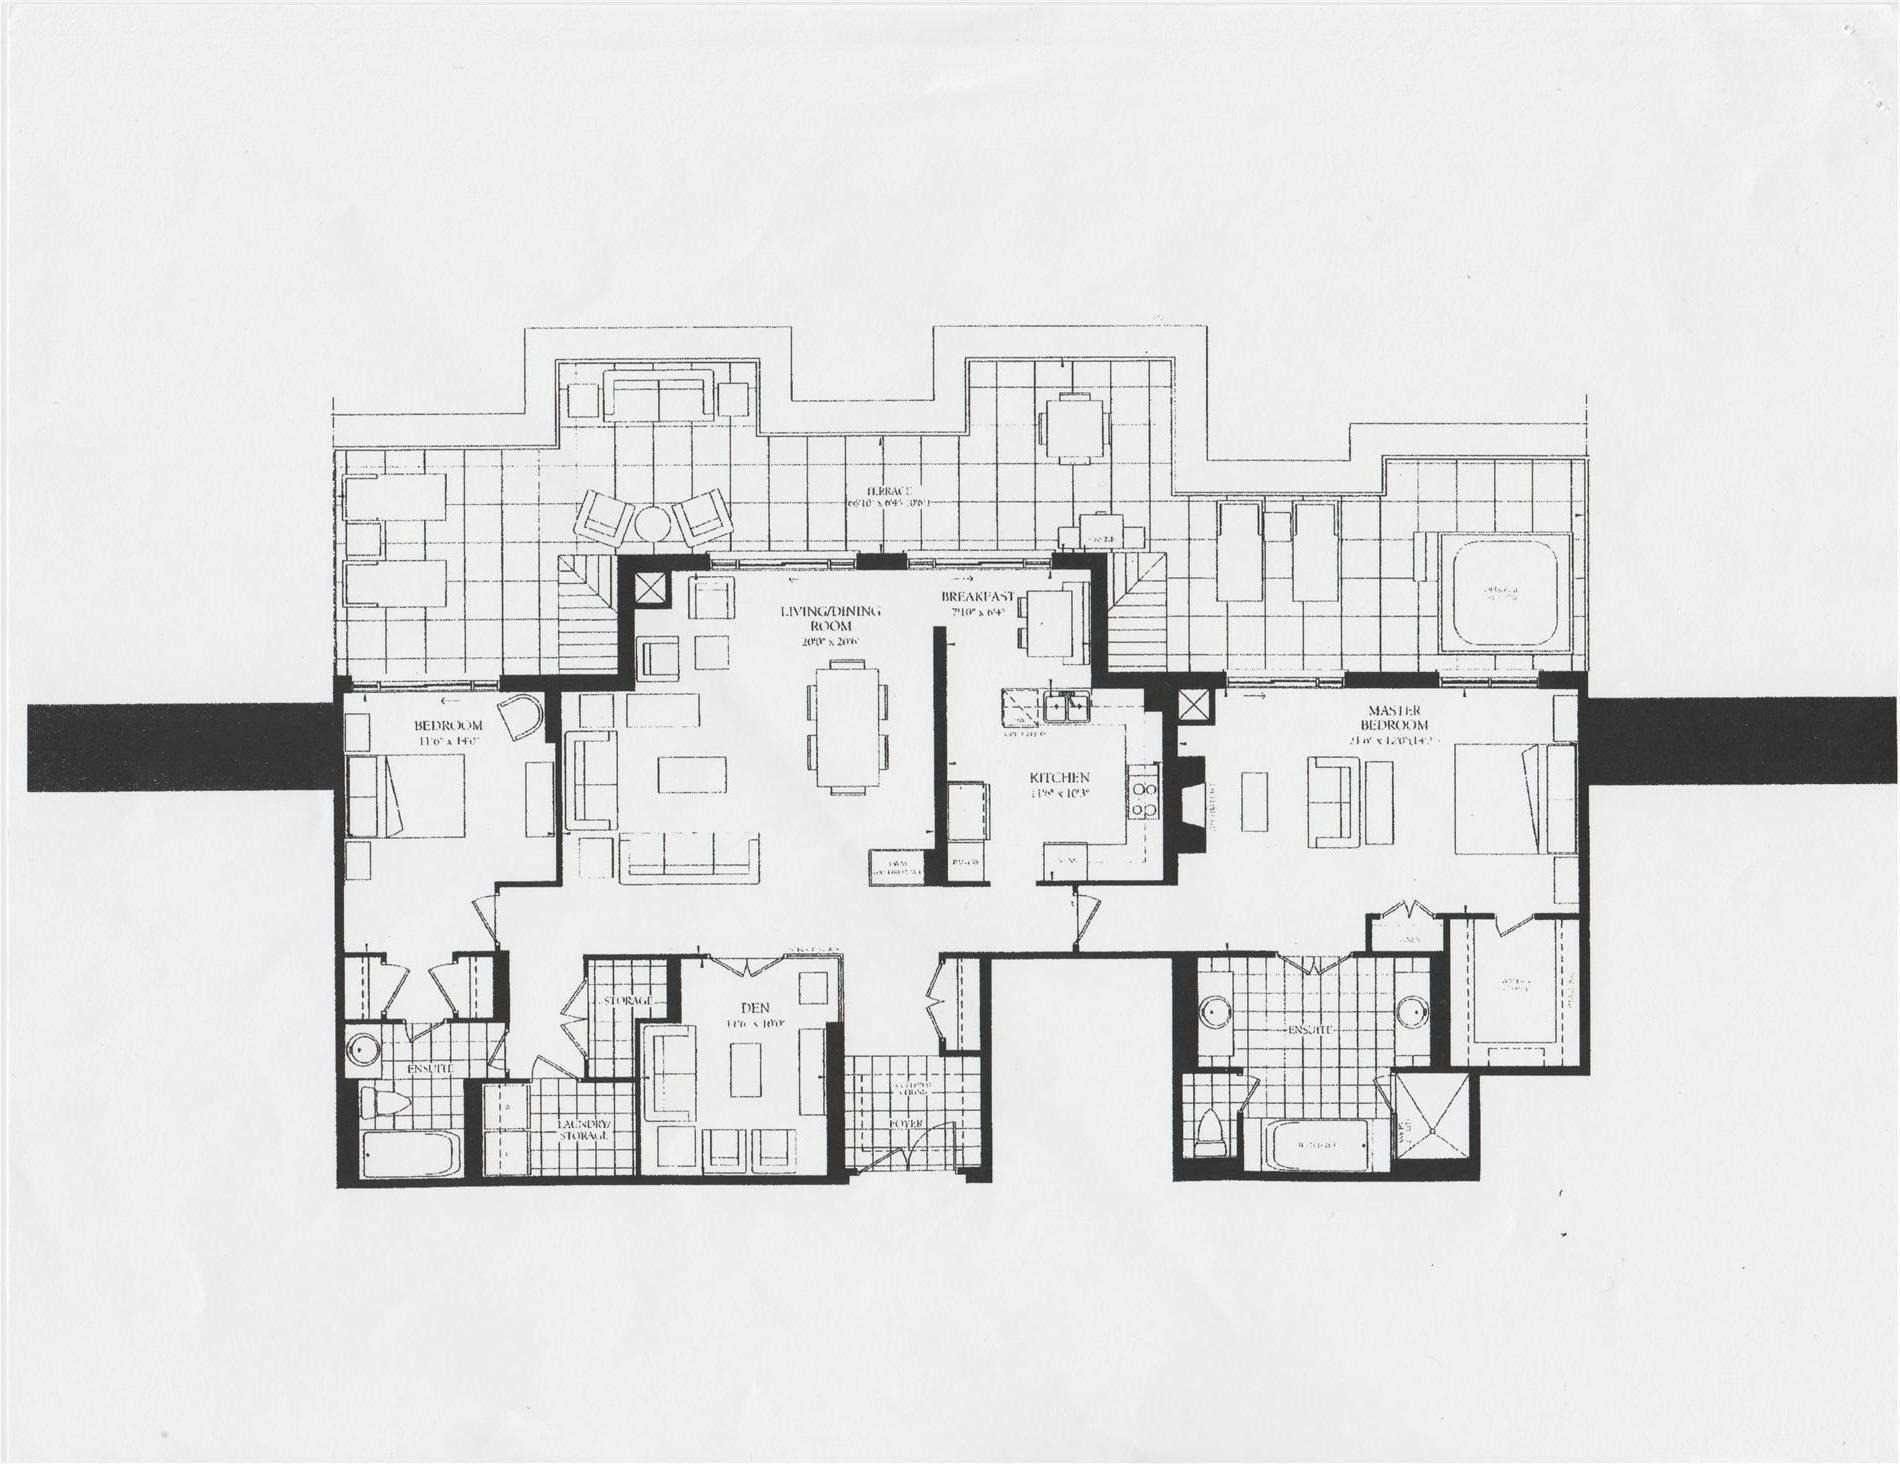
**Rarely Offered Penthouse**The Ridgewood - One Of Aurora's Premier Condominiums**1900Sqft Suite + 686Sqft South Facing Balcony Overlooking The Pool**Four Glass Walkouts To Balcony**Marble Counters And Stainless Steel Appliances**Hardwood Floors And Crown Moulding**10' High Ceilings**Fireplace*Whirlpool Tub In Oversized Master Bath**Custom Built-In Desk And Cabinets In Den, Ideal For Home Office**Hotel Like Pool, Common Area And Amenities**
Overview
Property Details
Occupant Type:
Partial
Building Name:
the Ridgewood
Property Management:
First Service Residential Ontario
Basement:
None
Association Name:
YRSC
Association Amenities:
Concierge, Gym, Media Room, Outdoor Pool, Party Room/Meeting Room, Recreation Room
Property Features:
Park, Public Transit, Ravine
Amenities & Features
- Air Conditioning
- Fireplace
Property Rooms
| Room Level | Room Type | Room Width | Room Length | Room Area | Room Dimensions | Room Desc |
|---|---|---|---|---|---|---|
| Ground | Kitchen | 3.12 (Meters) | 3.5 (Meters) | 10.92 (Square Meters) | 3.50 x 3.12 | Kitchen |
| Ground | Breakfast | 1.93 (Meters) | 2.39 (Meters) | 4.61 (Square Meters) | 2.39 x 1.93 | Breakfast |
| Ground | Living Room | 6.1 (Meters) | 6.25 (Meters) | 38.13 (Square Meters) | 6.25 x 6.10 | Living Room |
| Ground | Dining Room | 6.1 (Meters) | 6.25 (Meters) | 38.13 (Square Meters) | 6.25 x 6.10 | Dining Room |
| Ground | Den | 3.05 (Meters) | 3.5 (Meters) | 10.68 (Square Meters) | 3.50 x 3.05 | Den |
| Ground | Primary Bedroom | 4.33 (Meters) | 6.6 (Meters) | 28.58 (Square Meters) | 6.60 x 4.33 | Primary Bedroom |
| Ground | Bedroom 2 | 3.5 (Meters) | 4.27 (Meters) | 14.95 (Square Meters) | 4.27 x 3.50 | Bedroom 2 |
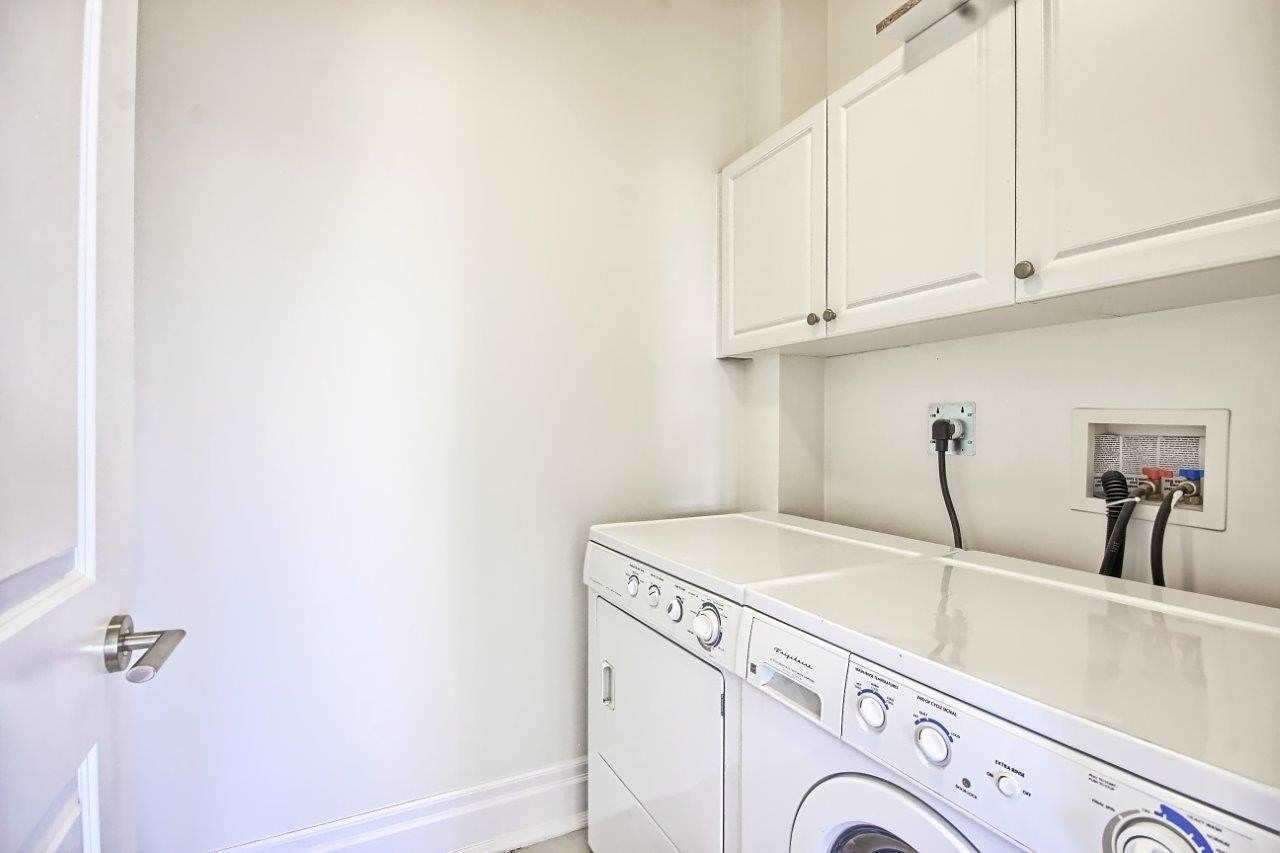
| Ground | Laundry | 1.37 (Meters) | 2.3 (Meters) | 3.15 (Square Meters) | 2.30 x 1.37 | Laundry |
Location
Nearby Schools
Source: Schools information and student demographics
For further information and school ranking visit Fraser Institution and EQAO.
| Green | Yellow | Orange | Red | |
| Average student achievements (out of 100%) | 100-76 | 75-60 | 60-40 | 40-0 |
Transaction History
| List Date | Transaction | List Price | Sold/Leased Price | DOM | Status | Transaction Date |
|---|
All information displayed is believed to be accurate but is not guaranteed and should be independently verified. No warranties or representations are made of any kind.
Data is provided courtesy of PropTx.

Disclaimer: The property is not necessarily in the boundary of the schools shown above. This map indicates the closest primary and secondary schools. This tool is designed to provide the viewer an overview of the ratings of nearby public schools, and does not suggest association to school boundaries. To view all schools and boundaries please visit the respective district school board’s website.
Book a Showing

Peter C. Geibel, Broker - a MAIN STREET REALTY company
Broker- (416) 804-5581
- info@callpete.ca