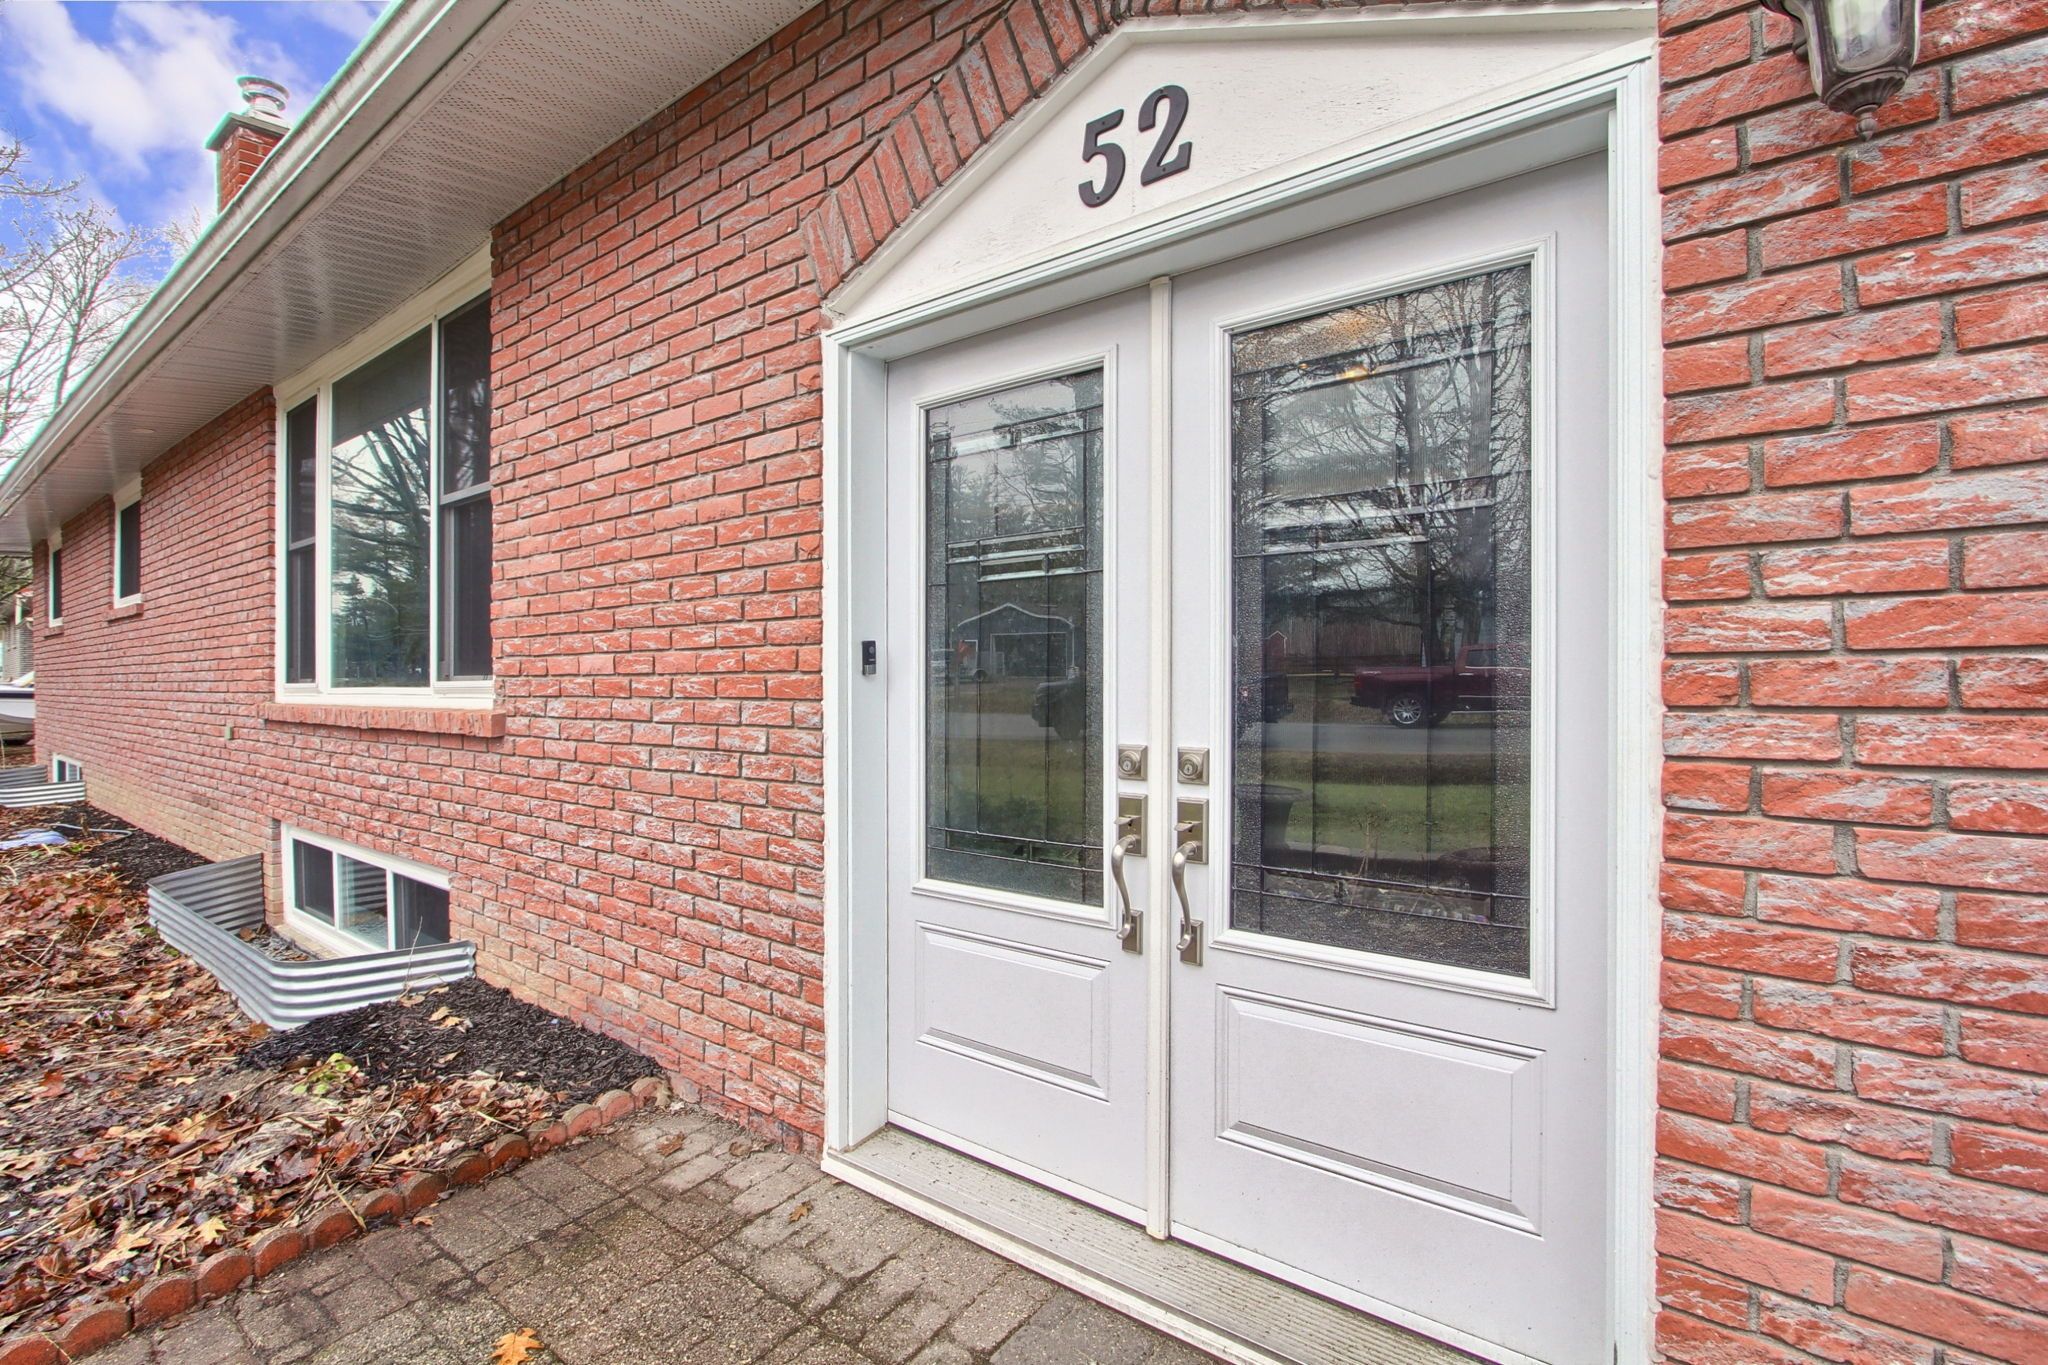
52 Maple Avenue
$ 859,000
SOLD
Login to see the price
Features
Location
Description
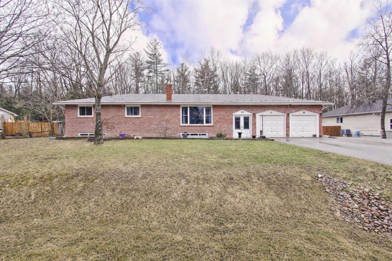
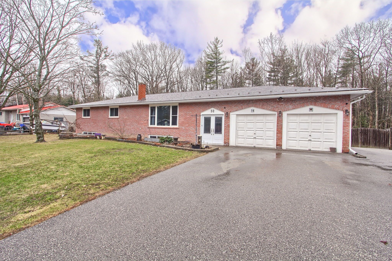
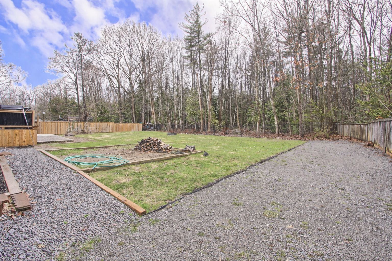
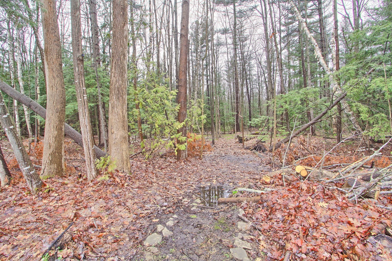
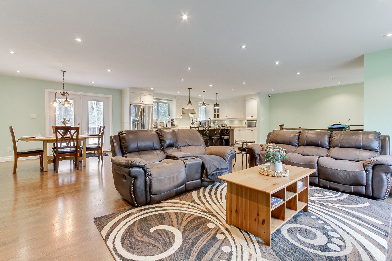
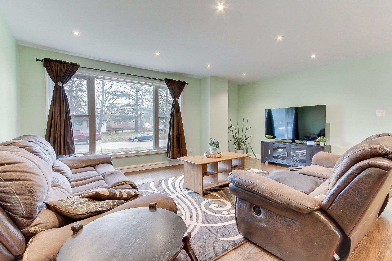
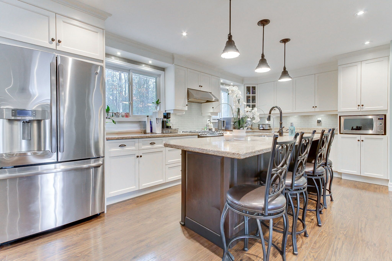
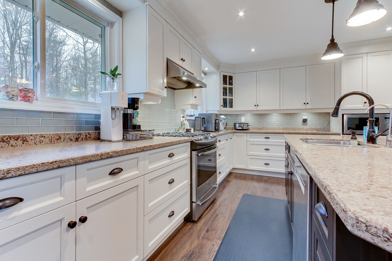
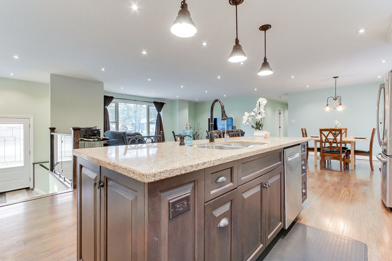
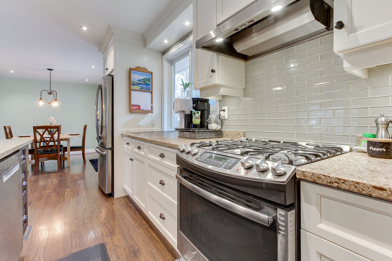
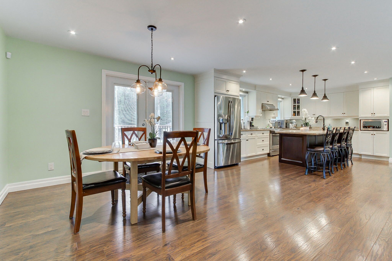
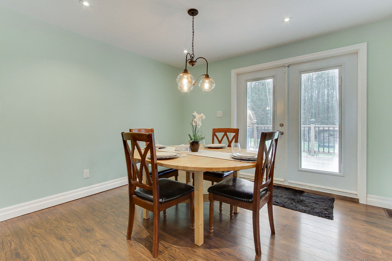
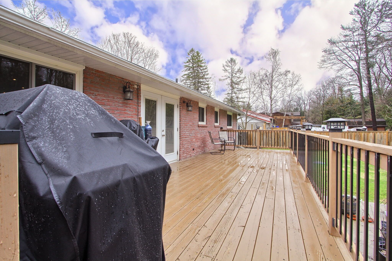
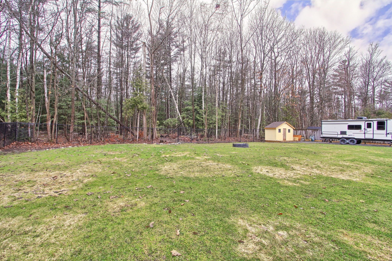
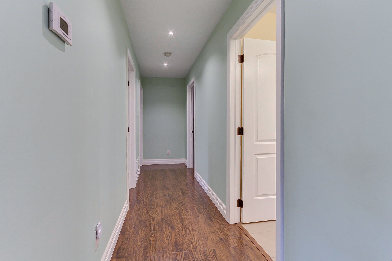
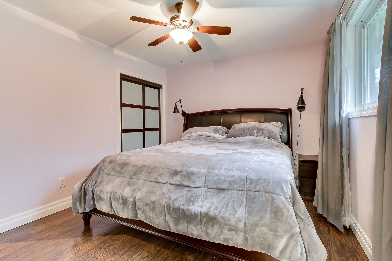
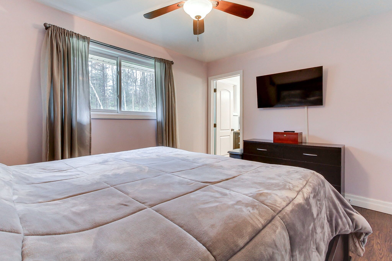
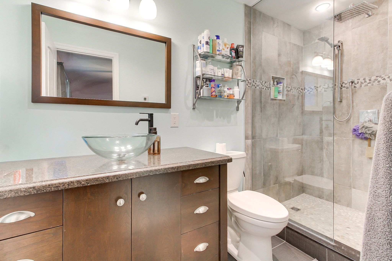
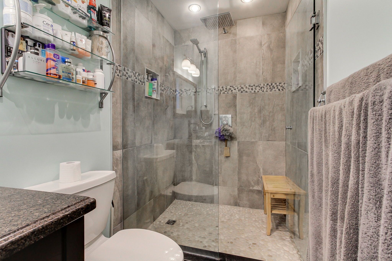
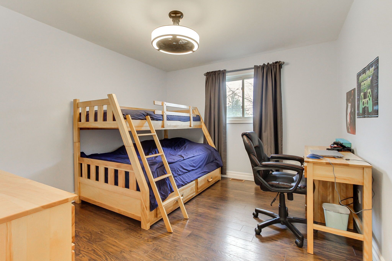
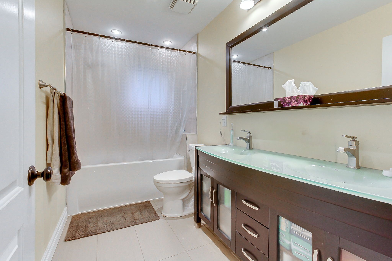
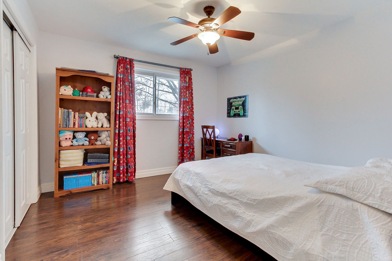
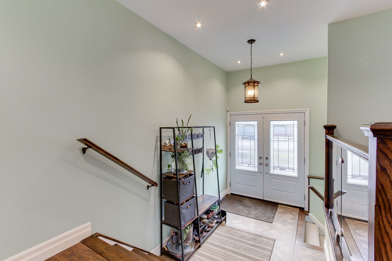
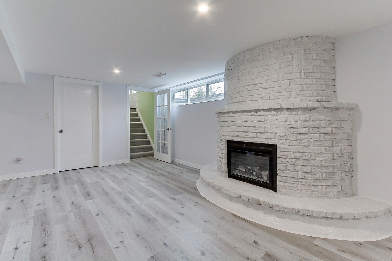
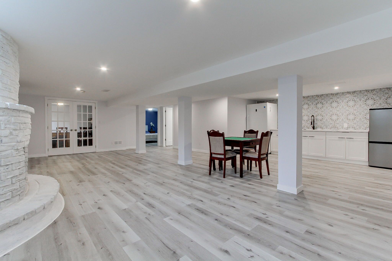
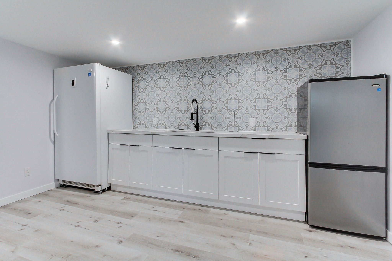
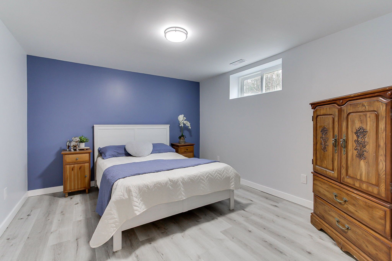
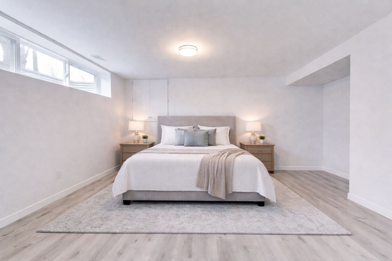
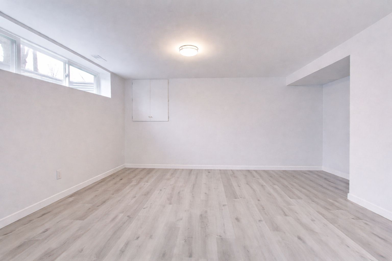
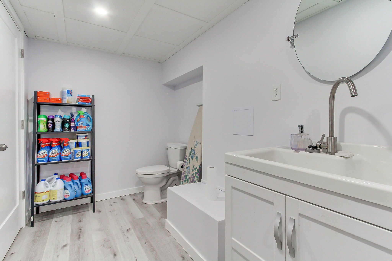
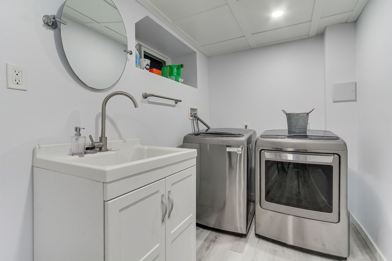
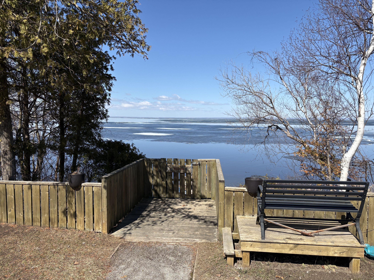
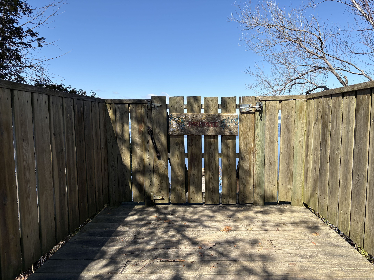
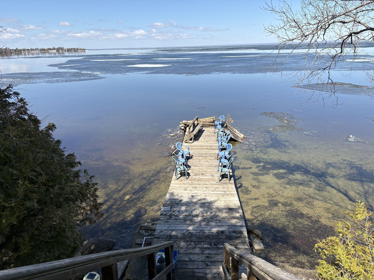
Totally upgraded in and out and sitting on an oversized premium lot, backing on trees with no homes behind, along a scenic street leading to the shores of Lake Simcoe and you own private dock water access granted to the residents of the Maple Ave. Open concept design features dark engineered flooring with pot lights thought out. Gourmet kitchen and centre island with breakfast bar overlooking living and dining room features stainless steel appliances, quartz counter tops, quality custom built cabinets with slow closers, crown molding, under-mount lighting, and glass railway tile backsplash. Open concept dining room with french door style glass walkout to huge deck leading to massive backyard, and overlooking living room with picture window allowing for tons of natural light. All washrooms upgraded with main floor bath including in-floor heating. Finished lower level for a total of over 3000sqft of living space, includes two additional bedrooms, wet bar, above grade windows, and original floor to ceiling fireplace updated with effortless electric insert. Huge double car garage with elevated ceilings and natural gas heater. Parking for more than 6 cars, enough room for all your toys. Qualifies for Sutton PS and DHS
Overview
-
ID: N12987684
-
City: Georgina
-
Community: Sutton & Jackson's Point
-
Property Type: Single Family
-
Building Type: Detached
-
Style: Bungalow-Raised
-
Bedrooms: 3+2
-
Bathrooms: 3
-
Garages: 2
-
Garage Type: Attached
-
Parking: 4
-
Living Area: 1500-2000
-
Taxes: $5617 (2025)
-
Cooling: Central Air
-
Heat Type: Gas
-
Kitchens: 1
Property Details
Occupant Type:
Owner
Basement:
Finished, Full
Lot Size:
116 X 130 Feet
Lot Size Dimensions:
116.00 x 130.00 Feet
Amenities & Features
- Air Conditioning
- Fireplace
Property Rooms
| Room Level | Room Type | Room Width | Room Length | Room Area | Room Dimensions | Room Desc |
|---|---|---|---|---|---|---|
| Main | Kitchen | 3 | 4.63 | -- | -- | -- |
| Main | Dining Room | 3 | 3.7 | -- | -- | -- |
| Main | Living Room | 7.3 | 5 | -- | -- | -- |
| Main | Foyer | 3.6 | 2.1 | -- | -- | -- |
| Main | Primary Bedroom | 3.94 | 3.22 | -- | -- | -- |
| Main | Bedroom 2 | 3.38 | 3.62 | -- | -- | -- |
| Main | Bedroom 3 | 3.33 | 3.62 | -- | -- | -- |
| Lower | Recreation | 5.8 | 8.5 | -- | -- | -- |
| Lower | Breakfast | 2.04 | 4.14 | -- | -- | -- |
| Lower | Bedroom 4 | 4.6 | 3.7 | -- | -- | -- |
| Lower | Bedroom 5 | 3.17 | 3.7 | -- | -- | -- |
| Lower | Laundry | 4.4 | 1.7 | -- | -- | -- |
| Lower | Other | 3.72 | 2.58 | -- | -- | -- |
Location
Nearby Schools
Source: Schools information and student demographics
For further information and school ranking visit Fraser Institution and EQAO.
| Green | Yellow | Orange | Red | |
| Average student achievements (out of 100%) | 100-76 | 75-60 | 60-40 | 40-0 |
Transaction History
| List Date | Transaction | List Price | Sold/Leased Price | DOM | Status | Transaction Date |
|---|
All information displayed is believed to be accurate but is not guaranteed and should be independently verified. No warranties or representations are made of any kind.
Data is provided courtesy of PropTx.

Disclaimer: The property is not necessarily in the boundary of the schools shown above. This map indicates the closest primary and secondary schools. This tool is designed to provide the viewer an overview of the ratings of nearby public schools, and does not suggest association to school boundaries. To view all schools and boundaries please visit the respective district school board’s website.
Book a Showing

Peter C. Geibel, Broker - a MAIN STREET REALTY company
Broker- (416) 804-5581
- info@callpete.ca